

Swimming Pool
A resort-style lap pool at the clubhouse with a dedicated deck for lounging.
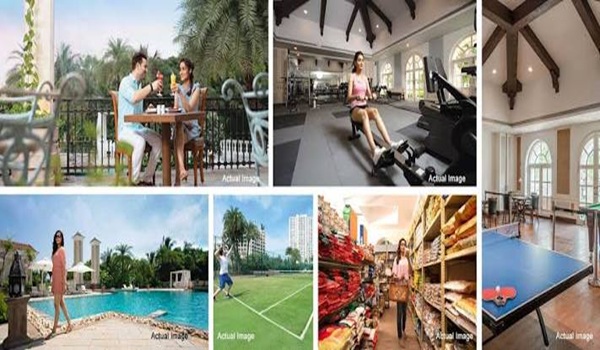
TVS Emerald Avalon amenities include an exquisite collection of over 25 handpicked lifestyle, recreational, and wellness amenities spread seamlessly across its expansive 12.44-acre gated community. Located strategically right on the 200 feet main road in Pallavaram-Thoraipakkam, South Chennai, this elite residential development houses 1,035 high-end apartments across 10 high-rise towers (2 Basements + Ground + 15 Floors).
The grand clubhouse at TVS Emerald Avalon spans 35,000+ sq. ft. across 12.44 acres on the Pallavaram-Thoraipakkam 200-foot main road in South Chennai. Designed by TVS Emerald, this residential complex holds 1,035 apartments across 10 high-rise towers (2 Basements + Ground + 15 Floors). Independent real estate reviews give this property a top 4.7 out of 5 rating for its smart zoning and green layout. Homes facing the central courtyard, internal parks, or the main clubhouse carry premium view values and they are prioritized during initial launch allocations.
The developer has placed these features in distinct clusters across the 10 towers so every home gets fast, easy access to activity zones. Buyers can download the updated TVS Emerald Avalonbrochure and official price sheet following the project launch. Units facing the clubhouse, swimming pools, parks, or gardens fall under premium inventory and carry extra view charges.
Spaces designed to help residents slow down and recharge, indoors and out.
A resort-style lap pool at the clubhouse with a dedicated deck for lounging.
A shallow, temperature-safe pool just for little swimmers.

A 50,000 sq ft clubhouse anchoring pool-side leisure and the community's social life.

An open-air deck for morning yoga and breathing sessions.
A quiet, shaded corner for mindfulness and stillness.
A dedicated space at the clubhouse for massage and relaxation therapies.

A tiered open-air venue for performances and community events.

A shaded, accessible seating court for elders to gather.
The social infrastructure helps build a warm, close-knit neighborhood while keeping plenty of quiet spots for personal rest.
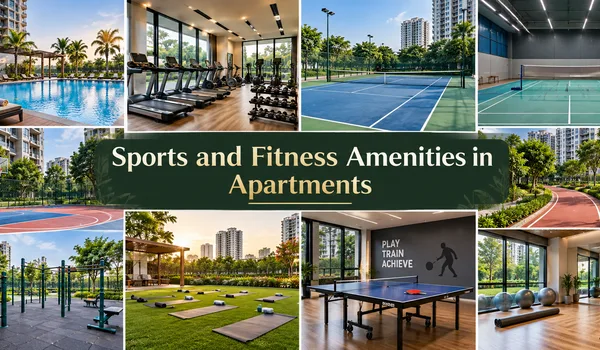
To help you maintain a healthy lifestyle without buying outside gym passes, the project offers a wide range of sports options.
Everyday living stays convenient with dedicated remote work spaces, event venues, as well as personal care services inside the community.
The site plan flows smoothly into your daily schedule, which balances fitness, professional work, and evening rest.
The main clubhouse covers more than 35,000 sq. ft. It serves as the social center of the community. Inside, you will find indoor gaming rooms, event spaces, a business center, a reading library, and a cafe.
The project includes over 25 lifestyle and fitness features across its 12.44-acre campus. You can use a main lap pool, a kids pool, a modern gym, pickleball courts, badminton courts, a squash court, and a rooftop tennis court.
Yes. Flats facing key views—such as the central courtyard, clubhouse gardens, swimming pools, or themed green parks—fall under premium inventory. These homes carry extra view costs as well as sell quickly in early sales.
The campus offers a complete sports setup for residents. It features a fully equipped gym, indoor badminton and squash courts, outdoor pickleball courts, a rooftop tennis court, and walking tracks.
Yes. The site includes a secure outdoor toddler play area, a private mini-theater for movies, green lawns, as well as quiet reading spots for families.
Browse renders and photographs of the clubhouse, pool deck and gardens, or get in touch to plan a site visit.