TVS Emerald Avalon Blogs
TVS Emerald Avalon blogs define this upcoming housing community as a 12.44-acre project with 1,035 high-rise flats on the 200 Feet Pallavaram-Thoraipakkam Radial Road in South Chennai. Built by TVS Emerald under the 113-year-old TVS Group, the project keeps over 80% of the land as open green lawns and outdoor play parks. The builder plans 10 towers with 2 basements, a ground floor, and 15 upper floors that hold 2 BHK, 3 BHK, and 4 BHK duplex homes between 965 sq. ft. and 2,590 sq. ft.
Prices start at ₹1.2 Crore, which suits IT workers commuting between Old Mahabalipuram Road (OMR) and Grand Southern Trunk (GST) Road. The community includes deep rainwater pits, clean power setups, and a large central clubhouse, with home handovers planned from 2029 under Tamil Nadu RERA rules.
TVS Emerald Avalon Location and Regional Connectivity Blogs
TVS Emerald Avalon sits right on the 200 Feet Pallavaram-Thoraipakkam Radial Road. This puts you just 6.8 km from Chennai Airport and only 2 km from the new Echangadu Metro stop. The road gives drivers a straight, quick path between GST Road and the IT offices on OMR.
- Travel Hubs: Chennai International Airport is a 15-to-20-minute drive, and Pallavaram Train Station sits 4 km west.
- Metro Train Access: The Phase 2 Echangadu Metro Station sits within 2 km for quick trips into Central Chennai.
- Tech Parks: Embassy Splendid TechZone, ASV Suntech Park, and Olympia Tech Park sit within a 5-to-15-minute drive.
- Hospitals: Dr. Rela Institute, Apollo Hospital Pallavaram, and Gleneagles Health City are located within 3 to 8 km.
- Schools: Srimathi Sundaravalli Memorial School (SSM), Vels University, and GGN International School are within 10 to 15 minutes.
TVS Emerald Avalon Master Plan and Tower Architecture Blogs
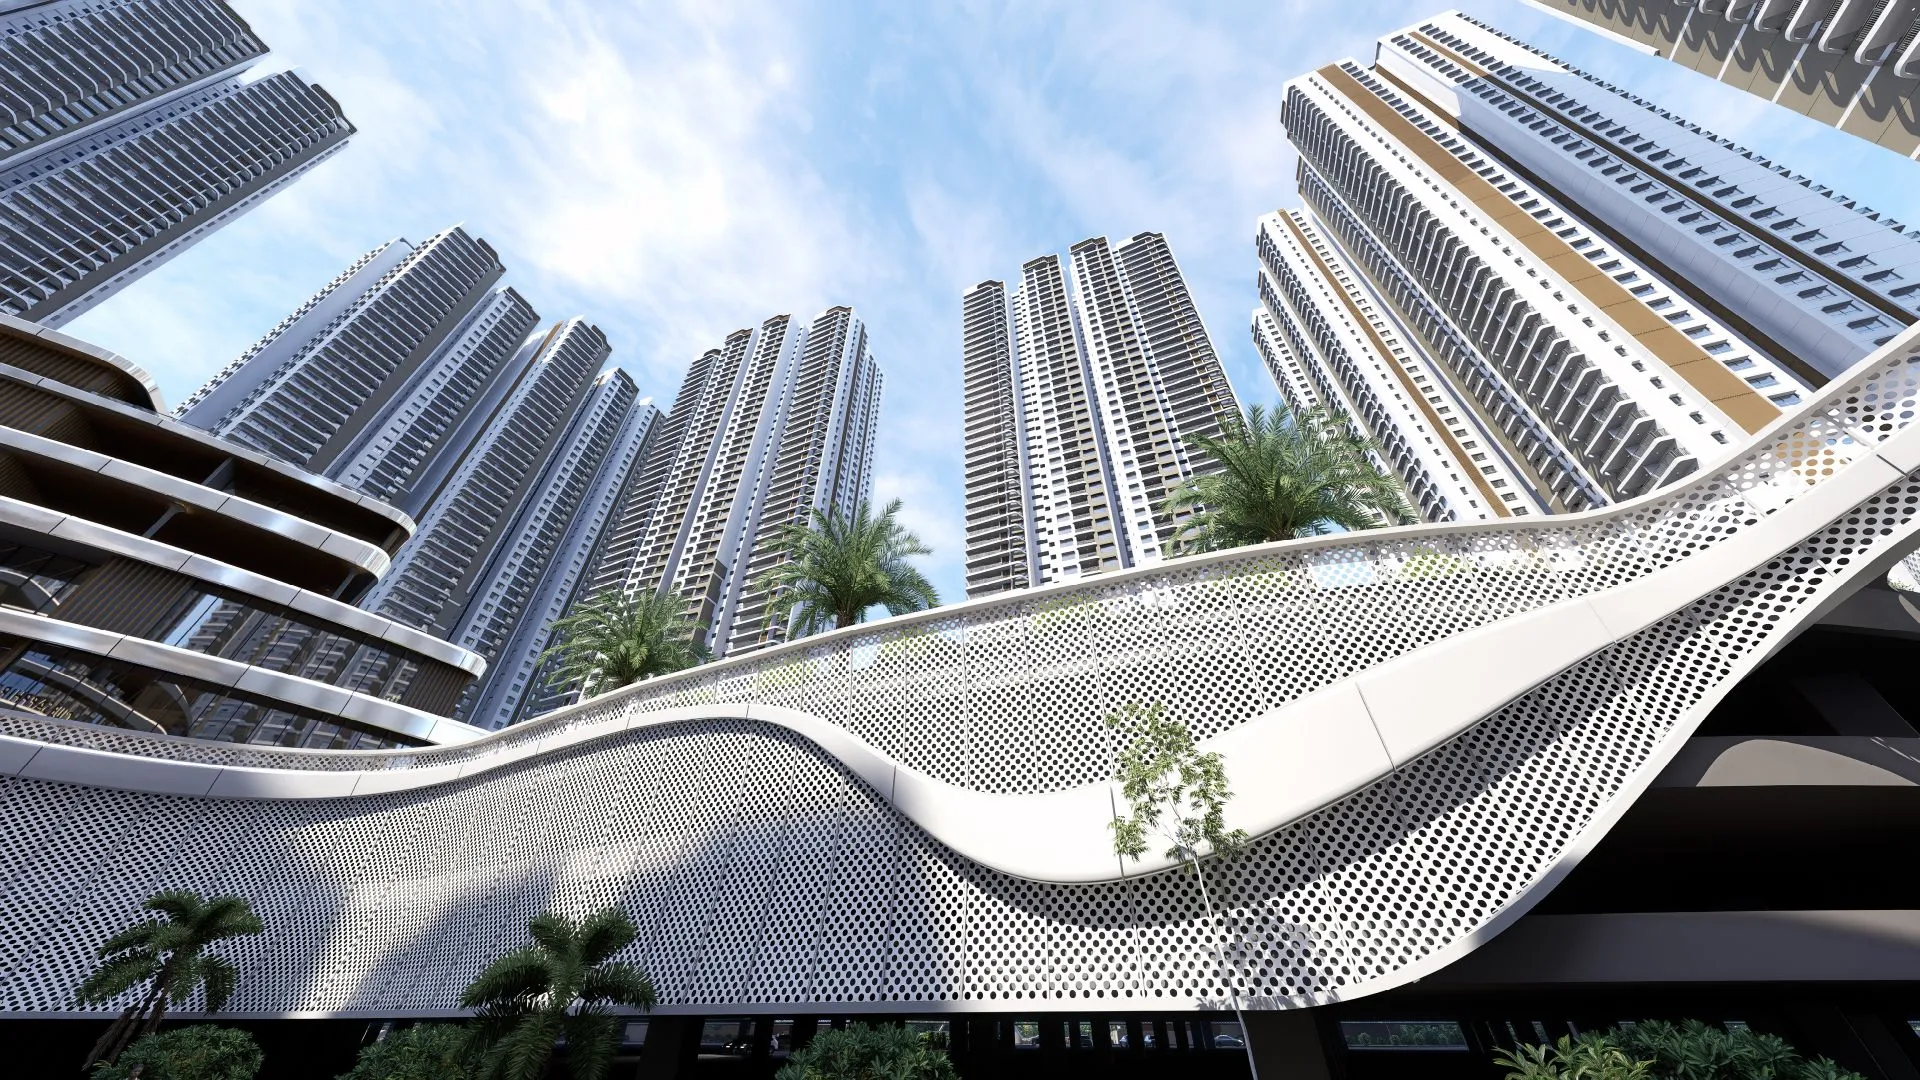
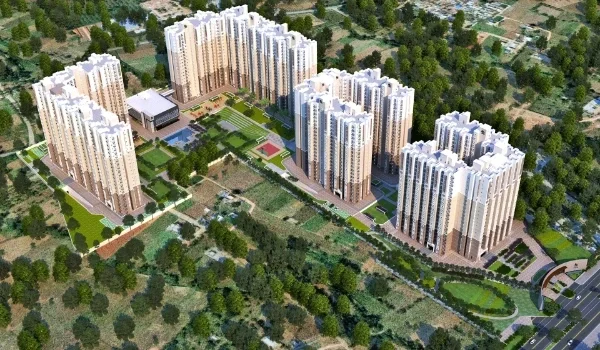
TVS Emerald Avalon master plan blogs show 10 tall residential blocks spread over 12.44 acres with a 2B+G+15 layout. The towers face open directions so daily breeze and sunlight move straight into every room.
- Open Grounds: Over 80% of the land stays free of cars for gardens, quiet sit-outs, and walking paths.
- Solid Build: The builder uses strong concrete shear walls that keep the buildings safe during earthquakes.
- Eco Systems: An on-site sewage plant, organic compost machines, and rainwater wells take care of daily waste and water needs.
- Power Savings: Common paths, car basements, and running tracks use solar-powered LED lights that turn on automatically.
TVS Emerald Avalon Floor Plans and Unit Layout Blogs
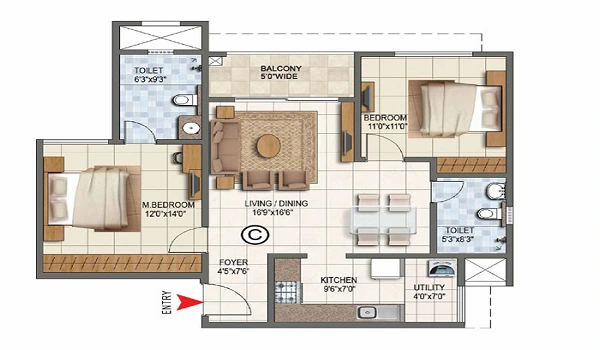
TVS Emerald Avalon floor plan blogs explain flat sizes that range from 965 sq. ft. for 2 BHK homes up to 2,590 sq. ft. for large 4 BHK duplex units. Every layout has an open balcony, a private washing space, and an entryway that wastes zero floor area.
| Flat Type | Total Size (Sq. Ft.) | Key Rooms | Best For |
|---|---|---|---|
| 2 BHK Standard | 965 – 1,120 | 2 Beds, 2 Baths, Utility Balcony | First-time buyers, small families |
| 2.5 / 2 BHK Large | 1,180 – 1,245 | 2 Beds, 2 Baths, Study Space | Work-from-home buyers |
| 3 BHK Premium | 1,540 – 1,700 | 3 Beds, 3 Baths, 2 Balconies | Growing families |
| 4 BHK Duplex | 2,440 – 2,590 | 4 Beds, High Ceiling, Open Terrace | Large families |
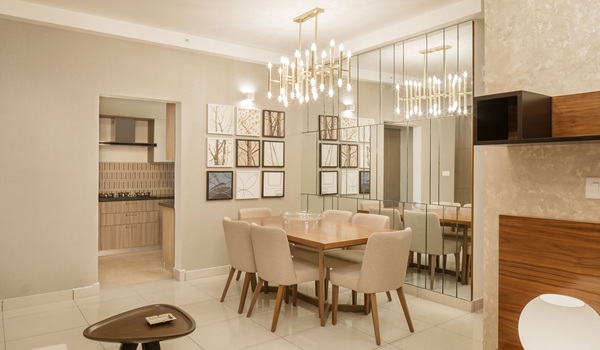
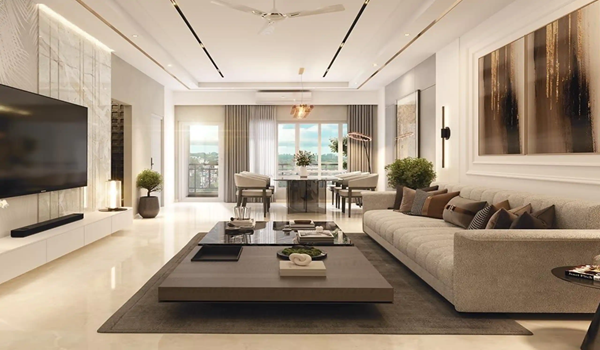
Homes feature smooth vitrified tiles in living rooms, rough anti-slip tiles in bathrooms, solid entrance doors, and sliding windows with mosquito nets.
TVS Emerald Avalon Price List and Payment Schedule Blogs
TVS Emerald Avalon price blogs list a starting price of ₹1.2 Crore for standard 2 BHK flats, matching local property rates along the 200 Feet Radial Road. Buyers pay in simple stages that match each new floor slab poured on site.
- 2 BHK Cost: Homes between 965 and 1,245 sq. ft. start at ₹1.20 Cr* base price before floor rise charges.
- 3 BHK Cost: Units between 1,540 and 1,700 sq. ft. start at ₹1.65 Cr* depending on tower height and views.
- 4 BHK Duplex Cost: Large homes between 2,440 and 2,590 sq. ft. range from ₹2.45 Cr* to ₹2.95 Cr* with reserved basement car parking.
- State Fees: Final home bills include 7% Tamil Nadu stamp duty, 2% registration charges, and 5% GST.
TVS Emerald Avalon Clubhouse and Lifestyle Amenity Blogs
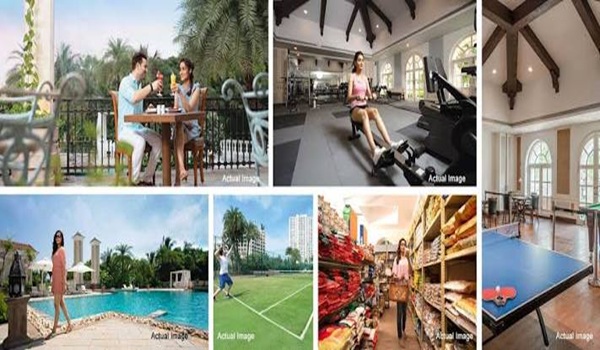
TVS Emerald Avalon amenity blogs describe the 34,061 sq. ft. clubhouse that holds over 27 sports and leisure spaces. Families enjoy private games, gym sessions, and relax spots within the gated walls.
- Pools: A main lap pool for adults, a shallow pool for kids, and shaded deck chairs.
- Sports Courts: A tennis court, two pickleball courts, a squash room, indoor badminton courts, and cricket nets.
- Exercise: A fully equipped gym, an open-air yoga lawn, and an outdoor jogging track.
- Club Rooms: A small movie theater, a party hall, an indoor games room, and shared work desks.
- Kids & Seniors: Soft-floor play areas for children and quiet garden benches for elders.
TVS Emerald Avalon Construction Timeline and RERA Blogs
Work on TVS Emerald Avalon is moving fast right now. Crews are digging out the deep foundations and setting up the basement walls to get homes ready by 2029. The builder is doing all the work by the book, strictly following official TNRERA rules.
- Current Status: Launch phase with land leveling, pillar work, and basement retaining walls going up.
- Possession Year: Home handovers start in planned stages from 2029 onward.
- Builder Record: TVS Emerald brings the long trust of the TVS Group, known for clear land deeds and timely project work.
- Buyer Safety: Floor sizes, green spaces, and shared club rooms match the documents filed with the state RERA board.
FAQs
TVS Emerald Avalon location blogs explain that the project sits right on the 200 Feet Pallavaram-Thoraipakkam Radial Road, 6.8 km from Chennai Airport and 2 km from the upcoming Echangadu Metro Station.
Master plan blogs show that the project covers 12.44 acres with 10 high-rise towers and 1,035 flats, leaving over 80% of the land for open greenery.
Price blogs show that 2 BHK flats start from ₹1.2 Crore*, while larger 3 BHK units start around ₹1.65 Crore*, and 4 BHK duplex flats begin at ₹2.45 Crore*.
Amenity blogs highlight a 34,061 sq. ft. clubhouse with swimming pools, a gym, badminton and squash courts, dual pickleball courts, and a mini-theater.
Construction blogs report that home deliveries will start in phases from 2029, following the planned construction timeline registered under TNRERA.