TVS Emerald Avalon Brochure PDF Download

The TVS Emerald Avalon Brochure PDF Download gives you the complete layout details for a 12.44-acre gated project in Pallavaram, Chennai, featuring 1,035 flats across 10 towers with prices starting at ₹1.2 Crore. It lists room sizes for 2, 3, and 4 BHK duplex homes from 965 sq. ft. to 2,590 sq. ft., along with a clear map of the 80% open garden space. You can read it on your phone or laptop to check actual room measurements, tower views, and parking setups before you book a flat.
The guide shows you how each floor is laid out across the 15-story buildings. It helps you see room dimensions, balcony spots, and kitchen utility areas in simple terms. You will also find details on building materials, safety rules, and project completion dates. Reading this file makes it easy to compare homes and choose the right unit for your family.
What Information is Included in the TVS Emerald Avalon Brochure PDF?
The TVS Emerald Avalon brochure PDF lists project approvals, RERA numbers, building maps, and actual room sizes for all 1,035 flats. It gives buyers a direct look at wall layouts, green spaces, and flat directions.
- Master Site Plan: Shows the full 12.44-acre plot, where the 10 towers stand, driveways, and the 80% vehicle-free park space.
- Home Floor Plans: Clear line drawings of 2 BHK, 3 BHK, and 4 BHK duplex units with exact room lengths and carpet areas.
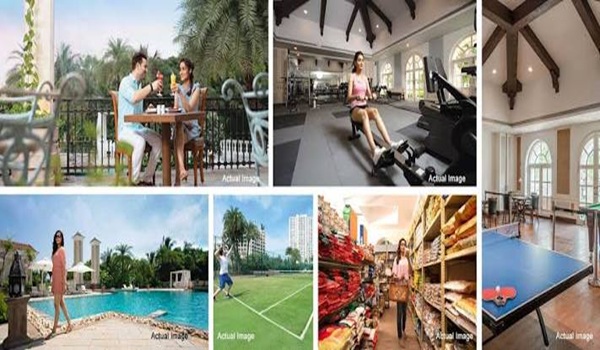
- Clubhouse Map: A detailed guide to the 35,000 sq. ft. clubhouse and its 25 indoor and outdoor game zones.
- Building Material Lists: Clear facts on the concrete frame, floor tiles, wire brands, and bathroom fittings used in each home.
- Travel Distance Maps: Shows direct road links and drive times to Chennai airport, metro stops, and OMR IT parks.
How to Access the TVS Emerald Avalon Brochure PDF Download
The TVS Emerald Avalon Brochure PDF Download is available on the project website through a simple inquiry form. You just need to enter your name and phone number to get the document file right away.
- Go to the download box on the main page of the official project website.
- Type in your name, 10-digit mobile number, and your regular email address.
- Pick the flat type you want to see, such as 2 BHK, 3 BHK, or 4 BHK duplex.
- Click the submit button to open the PDF directly or get a copy sent to your WhatsApp.
Key Project Specifications and Master Layout Highlights
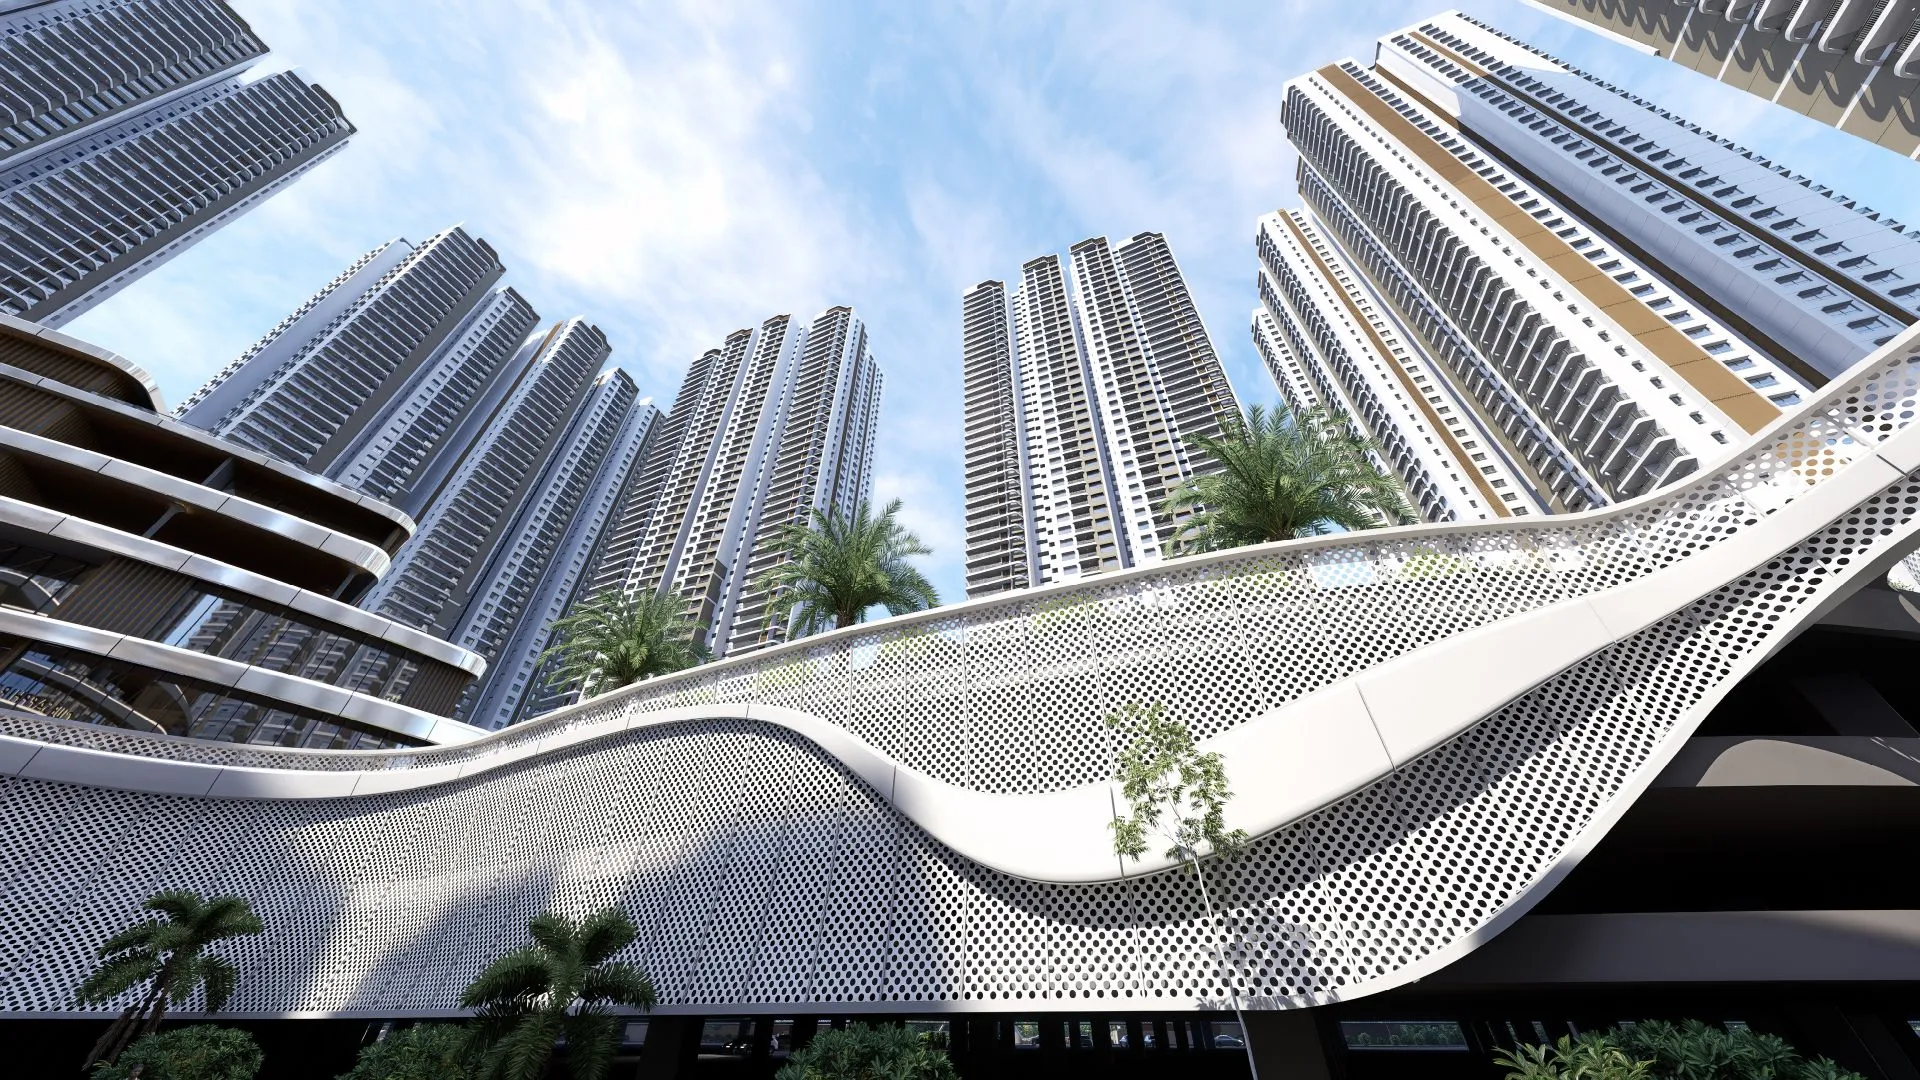
The TVS Emerald Avalon master layout keeps 80% of the 12.44-acre land open for trees, lawns, and walking paths. The project includes 10 towers that rise 15 floors above two basement parking decks.
| Project Detail | Verified Fact |
|---|---|
| Total Land Area | 12.44 Acres |
| Number of Flats | 1,035 Homes |
| Tower Height | 2 Basements + Ground + 15 Floors (10 Towers) |
| Open Garden Space | 80% Car-Free Green Area |
| Clubhouse Size | 35,000+ sq. ft. Total Space |
| Starting Price | ₹1.20 Crore (Base Cost) |
Unit Configurations and Floor Plan Dimensions in the Brochure
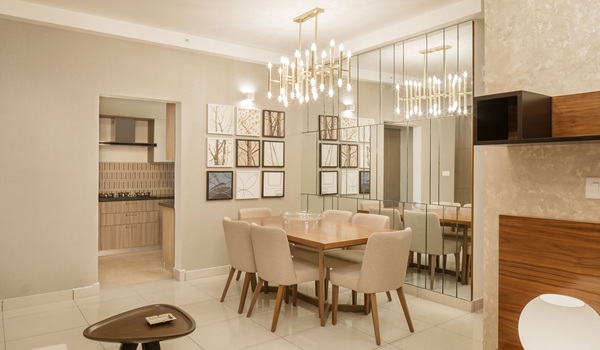
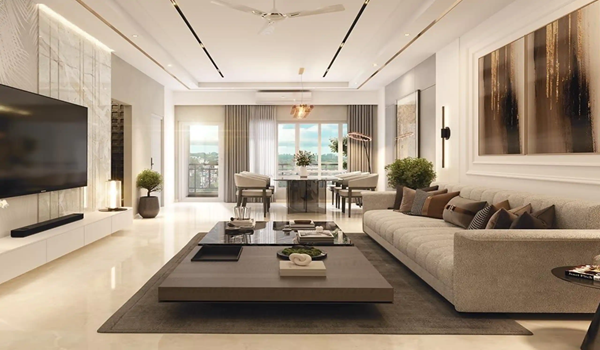
The floor plan pages inside the brochure list apartment sizes from 965 sq. ft. up to 2,590 sq. ft. duplex units. Every flat is planned to keep good airflow and avoid wasted hallway space.
| Flat Type | Built-Up Area | Layout Features | Base Price |
|---|---|---|---|
| 2 BHK Flat | 965 to 1,245 sq. ft. | 2 Bedrooms, 2 Bathrooms, Balcony, Utility | ₹1.20 Crore |
| 3 BHK Flat | 1,540 to 1,700 sq. ft. | 3 Bedrooms, 3 Bathrooms, Wide Living Room | Available on Request |
| 4 BHK Duplex | 2,440 to 2,590 sq. ft. | Two-Level Home, Extra Living Space, Large Balconies | Available on Request |
Master Plan and Architectural Layouts in the Brochure
The master plan in the brochure shows 10 residential towers built across 12.44 acres of land in Pallavaram. It explains how 80% of the ground stays open for fresh air, plants, and walking tracks.
- Tower Spacing: The 10 towers sit far apart so that wind flows freely and windows do not face directly into next-door rooms.
- Basement Car Parking: Cars park under the towers in two basement levels, leaving the ground paths quiet and free of moving cars.
- Green Lawns and Parks: Most of the land features flowering plants, shade trees, and clear jogging tracks for morning runs.
- Safe Walkways: Wide footpaths, pram paths, and ramps keep children and elders away from main car gates.
Pricing, Payment Schedules, and Cost Sheets in the Brochure
The pricing page in the brochure breaks down costs clearly, starting with a base rate of ₹1.20 Crore for 2 BHK flats. It details how payments line up with building stages like pillar work, floor slabs, and painting.
- Base Flat Cost: Shows the base price per square foot along with car park costs and basic power setup fees.
- Floor Level Charges: Explains small price differences for higher floors, corner homes, or flats facing the main park.
- Tax and Govt Fees: Lists government costs like GST, house registration, stamp duty, and local water hookup fees.
- Step-by-Step Payment: Outlines the payment plan where you pay in parts as each floor slab gets poured.
FAQs
The brochure shares site maps, 2 to 4 BHK floor sizes, basic prices from ₹1.20 Cr, and clubhouse features.
You can get the file on the project website by filling in your basic contact details in the digital form.
The brochure shows 2 BHK flats from 965 to 1,245 sq. ft., 3 BHK flats from 1,540 to 1,700 sq. ft., and 4 BHK duplexes up to 2,590 sq. ft.
Yes, it shows the 10 towers on 12.44 acres, with 80% of the ground saved for parks, gardens, and walking paths.
Yes, the brochure has a full cost sheet showing the ₹1.20 Cr base price, tax breakdowns, and step-by-step construction payment dates.