TVS Emerald Avalon FAQs

TVS Emerald Avalon FAQs give you clear facts about a 12.44-acre gated community of 1,035 flats across 10 tall blocks right on the 200 Feet Pallavaram-Thoraipakkam Radial Road in South Chennai. Built by TVS Emerald from the trusted 113-year-old TVS family, the property sets aside 80% of its land for open green gardens.
You can pick from 2 BHK, 3 BHK, and spacious 4 BHK duplex homes that measure from 965 sq. ft. to 2,590 sq. ft. in size. Each block stands strong with 2 basements, a ground floor, and 15 upper living floors (2B+G+15) using earthquake-safe concrete frames.
Base prices begin at ₹1.20 Crore for cozy two-bedroom units. Home handovers will happen in planned steps starting in 2029. The site puts you just a quick 20-minute drive from Chennai International Airport and 15 minutes away from the busy OMR IT road.
FAQs
TVS Emerald Avalon is a large 12.44-acre apartment township with 1,035 flats spread across 10 towers on the Pallavaram-Thoraipakkam Radial Road in South Chennai. It is built by TVS Emerald, the real estate branch of the well-known TVS Group.
TVS Emerald is the main builder, backed by the 113-year legacy of quality and trust of the TVS Group. The firm has already completed several popular housing communities across Chennai and Bengaluru.
The project sits right on the wide 200 Feet Pallavaram-Thoraipakkam Radial Road, Pallavaram, Chennai, Tamil Nadu 600043. This main road links the busy GST Road directly to Old Mahabalipuram Road (OMR).
The property covers 12.44 acres of land with an 80:20 open-to-built layout. More than 80% of the whole campus is kept open for fresh trees, gardens, and play zones.
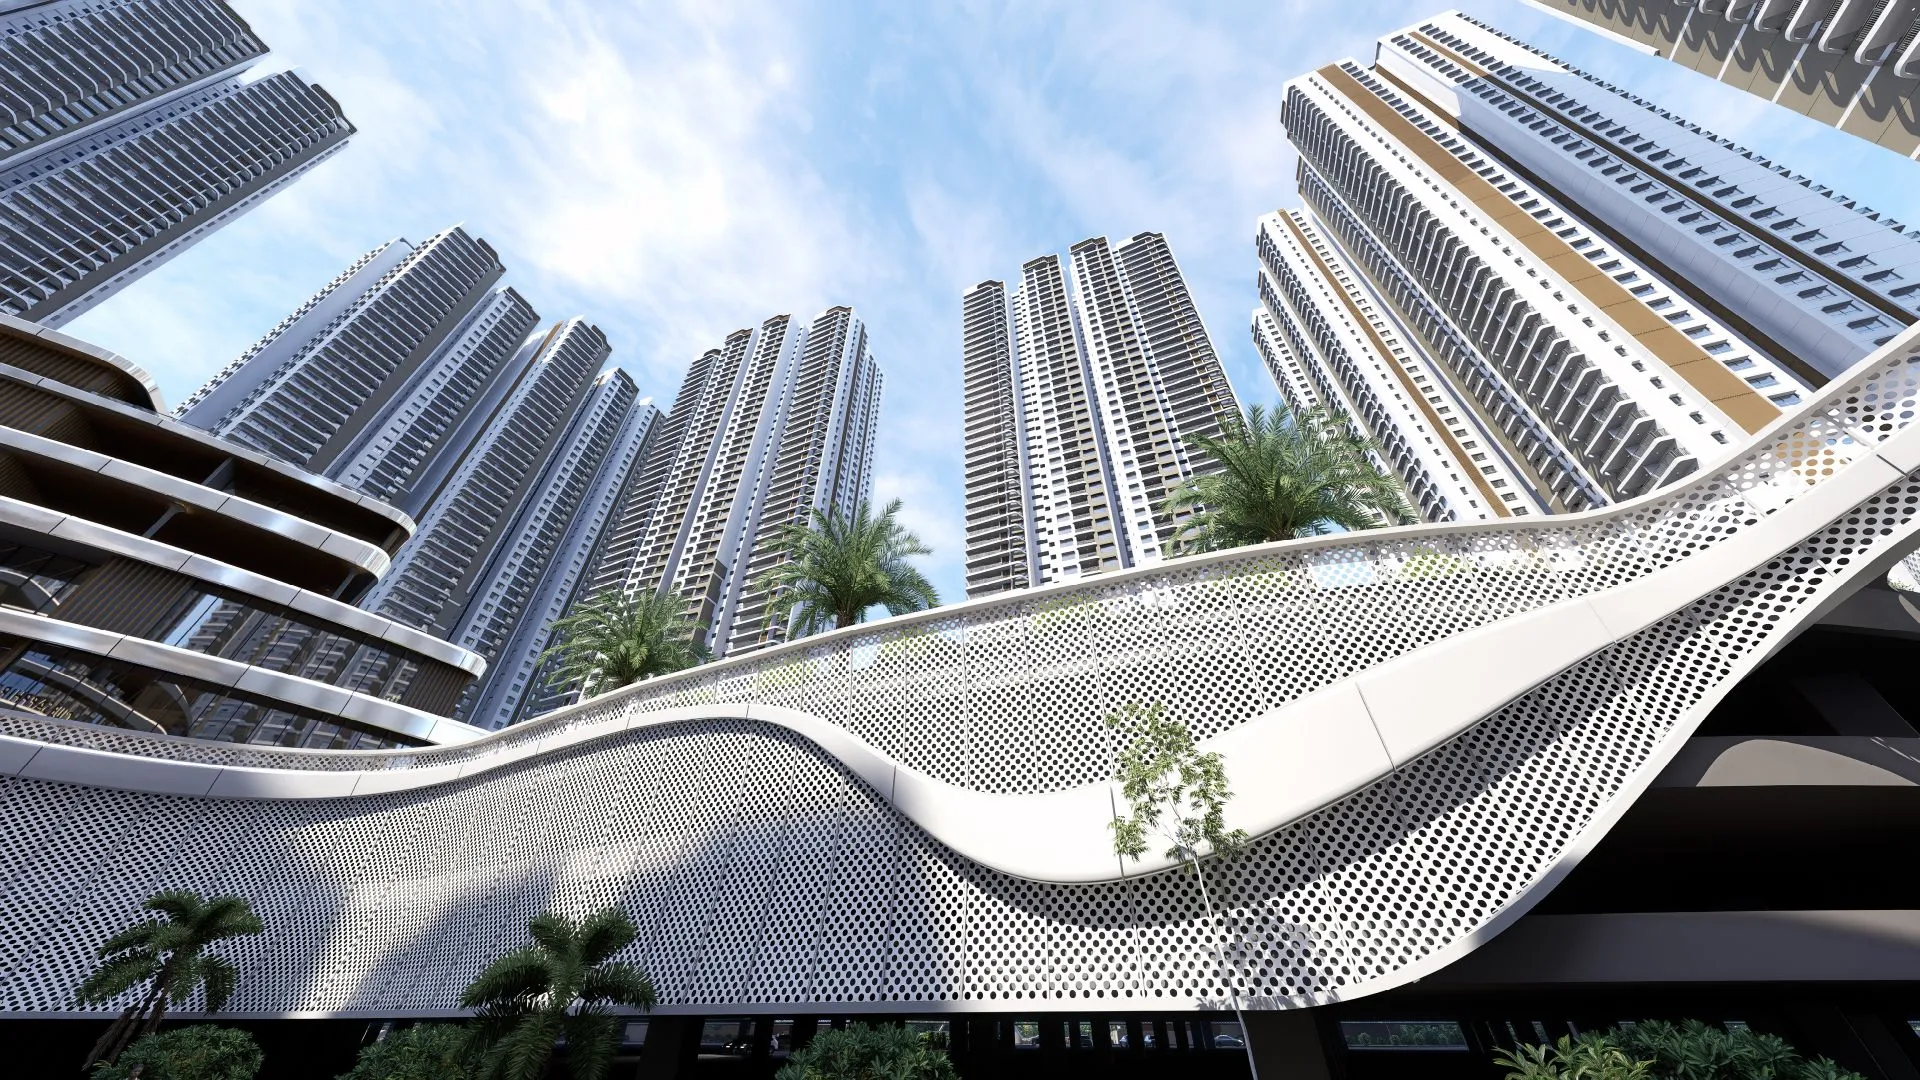
The project plan includes 10 residential towers that have 2 basement levels, 1 ground floor, and 15 upper residential floors (2B+G+15).
You can choose from 2 BHK, 3 BHK, and large 4 BHK duplex apartments. The overall super built-up sizes range from 965 sq. ft. up to 2,590 sq. ft.
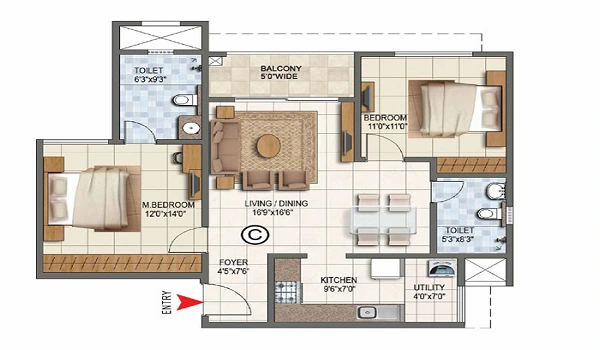
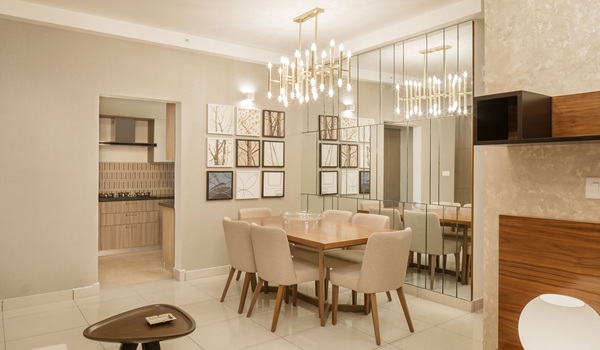
The 2 BHK homes range in size from 965 sq. ft. to 1,245 sq. ft. Each home comes with 2 bedrooms, 2 bathrooms, an open kitchen, a small utility area, and a private balcony.
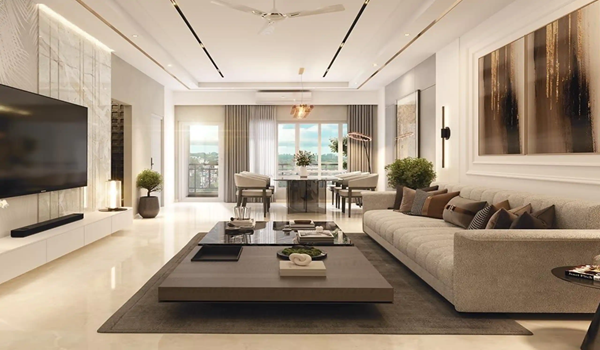
The 3 BHK apartments range from 1,540 sq. ft. to 1,700 sq. ft. These homes offer 3 full bathrooms, a separate dining space, and wide balcony views.
The 4 BHK duplex homes are spread across two floors, with areas between 2,440 sq. ft. and 2,590 sq. ft. They feature extra-high living room ceilings, private upper lounges, and open terrace decks.
Prices start at ₹1.20 Crore for basic 2 BHK homes. The final price changes based on the floor you choose, preferred view spots, and government stamp fees.
The project is in its fresh launch stage, with early foundation work and site preparation happening right now.
Key handovers and flat possession will start in phases from the year 2029 onwards.
Yes, the project follows all local CMDA rules and is fully registered under the Tamil Nadu Real Estate Regulatory Authority (TNRERA). You can check its public filings on the official TNRERA portal anytime.
The campus is 8.5 km away from Chennai Airport, which takes around 15 to 20 minutes by car using the Radial Road and the Pallavaram flyover.
The upcoming Phase 2 Echangadu Metro Station is only 3.5 km away, which is an 8-minute drive. The operational Airport Metro Station on the Blue Line is also close by for fast city travel.
Dr. Rela Hospital in Chromepet is 6 km away, and Dr. Kamakshi Memorial Hospital in Pallikaranai is 5.5 km away. Both centers offer 24/7 emergency care and top doctors.
Vels Vidyashram and Sri Chaitanya Techno School are both within 4 km of the gate. Vels University is also just 10 minutes away for higher college degrees.
You can drive directly to the big OMR IT parks in Thoraipakkam in about 15 minutes. The MEPZ office zone on GST Road is also reachable within 12 minutes.
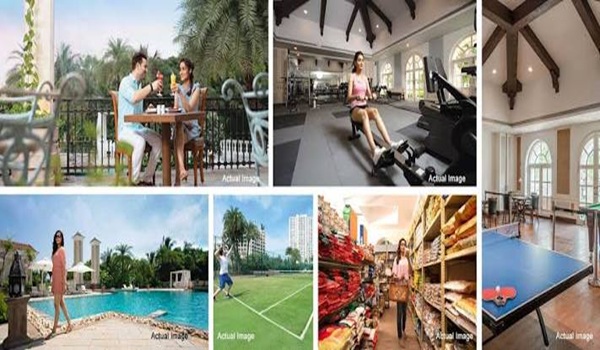
The huge 34,000+ sq. ft. clubhouse has a modern gym, an indoor badminton court, a swimming pool, a party hall, working desks, and table tennis.
You will find net cricket practice cages, a half-court for basketball, clean walking paths, play areas for children, and walking tracks.
Car parking is placed safely across 2 large basement levels so that the ground walkways stay quiet and car-free. Selected parking spots also include wiring points for charging electric cars.
The towers are built using solid concrete frameworks that resist earth tremors. Inside the flats, you get smooth vitrified floor tiles, long-lasting sliding windows, and quality bathroom taps.
Yes, the site uses an in-house sewage treatment plant to reuse water for plants and toilets, saves rainwater in large pits, and runs rooftop solar lights for common hallways.
The property has 24/7 security cameras at gates and lobbies, guard-controlled boom barriers, video door intercoms, and quick-acting fire sprinklers on every floor.
You can book your flat by filling out an Expression of Interest (EOI) form and paying an initial token deposit. After that, you pick your exact flat number and sign the sale agreement papers.