
TVS Emerald Avalon Floor Plans
The floor plans at TVS Emerald Avalon offer carefully crafted 2, 3, and 4 BHK duplex homes. Sizes range from 965 to 2,590 sq. ft. across a 12.44-acre community. The project includes 1,035 residences set across 10 high-rise towers. Each tower features 2 Basements, Ground, and 15 upper floors.
These zero-wastage layouts feature wide kitchen-utility zones and practical room designs. They ensure maximum space use and high daily privacy. A floor plan gives you a clear top-down diagram showing precise room measurements and usable square footage. At TVS Emerald Avalon, unique layouts are drawn for each tower stack as well as unit variant. This helps prospective buyers check internal movement pathways, room flow, and balcony views before booking.
The project meets the needs of small households, growing families, and luxury seekers who want the large configurations. Every home uses smart space-saving architecture. As a result, living rooms, dining spaces, and bedrooms hold full-sized furniture with ease while keeping the corners clear.
Choose your configuration
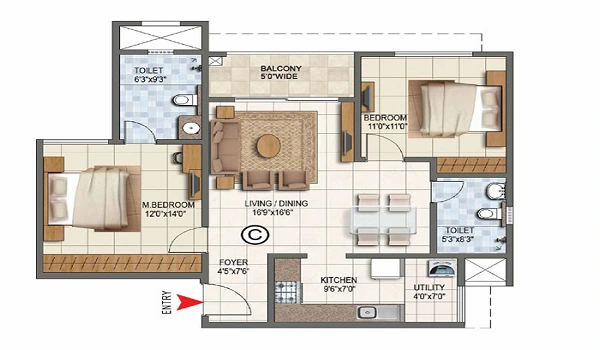
| Super Built-up Area | 965+ sq.ft. |
|---|---|
| Configuration | 2 Bedrooms, Living/Dining, Kitchen |
| Bathrooms | 2 |
| Balconies | 2 |
| Facing Options | East, West, North |
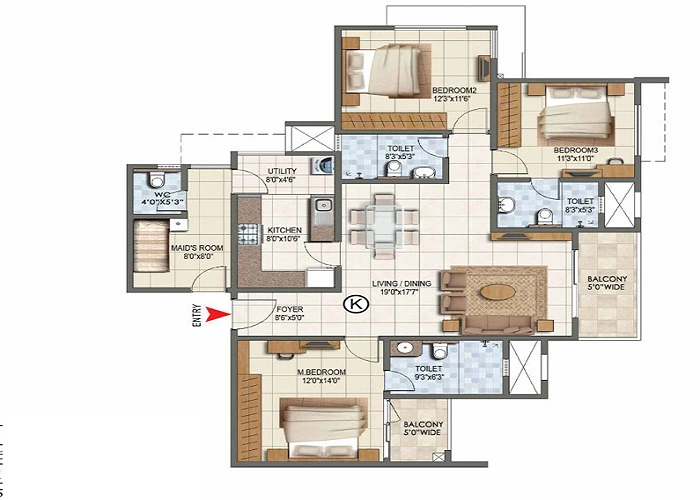
| Super Built-up Area | 1,540–1,700 sq.ft. |
|---|---|
| Configuration | 3 Bedrooms, Living/Dining, Kitchen, Utility |
| Bathrooms | 3 |
| Balconies | 2 |
| Facing Options | East, West, North, South |
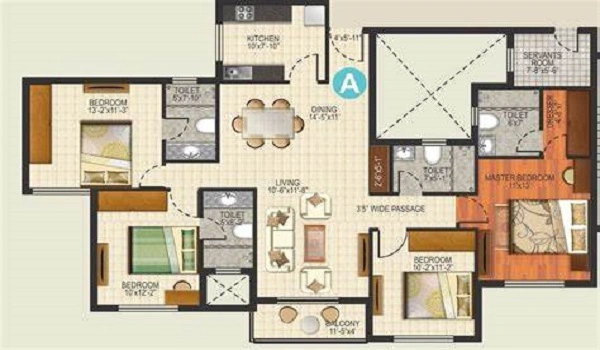
| Super Built-up Area | 2,440–2,590 sq.ft. |
|---|---|
| Configuration | 4 Bedrooms, Living/Dining, Kitchen, Utility, Study |
| Bathrooms | 3 |
| Balconies | 3 |
| Facing Options | East, West, North, South |
*Layouts, dimensions and facing options are indicative sample figures for this template and may vary by tower and floor. Confirm exact unit plans with the sales team.
Floor Plan Summary
| Configuration Type | Approx. Size Range (Super Built-Up Area) | Target Audience | Key Layout Benefit |
|---|---|---|---|
| 2 BHK | 965 to 1,245 Sq. Ft. | Nuclear Families & IT Professionals | High rental demand and efficient space use |
| 3 BHK | 1,540 to 1,700 Sq. Ft. | Growing Families | Wide living corridors and dual-side airflow |
| 4 BHK Duplex | 2,440 to 2,590 Sq. Ft. | C-Suite & Luxury Seekers | Two-level living with double-height design |
2 BHK Floor Plan Details
The 2 BHK layout ranges from 965 sq. ft. to 1,245 sq. ft.. It balances compact luxury with practical everyday use.
- Kitchen Setup: A practical kitchen connected to an adjoining utility balcony.
- Living Space: An open-plan living and dining hall built for comfortable family time.
- Bedrooms: A main master bedroom with an attached bathroom, plus a secondary guest bedroom or kids' room.
- Balconies: One or more open balconies facing the central inner gardens or open green avenues.
3 BHK Floor Plan Details
Ranging from 1,540 sq. ft. to 1,700 sq. ft., the 3 BHK layout offers extra breathing room for larger families.
- Bedrooms: Three well-sized bedrooms designed to give everyone their own private space.
- Bathrooms: Two to three modern bathrooms fitted with high-quality sanitary fixtures.
- Living Corridor: A wide living and dining area that lets in plenty of natural light.
- Utility & Light: An efficient kitchen linked to a dedicated utility space, along with corner units that feature dual-side windows for maximum daylight and fresh air.
4 BHK Duplex Floor Plan Details
Spanning 2,440 sq. ft. to 2,590 sq. ft., the 4 BHK duplex is the flagship multi-level option in the project.
- Vertical Design: An expansive two-level vertical design that gives you a villa-like feel inside a gated site.
- Bedrooms: Four large bedrooms arranged to provide top privacy between family members and guests.
- Bathrooms: Four full-sized, modern bathrooms.
- Balconies: Multiple wide balconies that look out over the central clubhouse, swimming pools, and landscaped podium gardens.
Architectural Planning and Tower Structure
All homes follow smart zero-wastage architectural rules. By aligning vertical plumbing shafts, room shapes stay clean and square. This removes awkward angles as well as boosts the net usable carpet area.
The 10 high-rise towers (2 Basements + Ground + 15 Upper Floors) sit far apart to maintain excellent airflow and natural sunlight on lower and upper levels alike. Careful window placements stop neighbors from looking directly into your rooms, giving you great visual privacy.
Because of these design strengths, real estate experts and early buyers give TVS Emerald Avalon floor plans a strong review score of about 4.7 out of 5. Reviewers consistently praise the sensible room sizes, efficient layout planning, and the complete absence of wasted hallway space.
Frequently asked questions
The enclave consists of 2, 3, and 4 BHK homes. Sizes range from 965 sq. ft. to 2,590 sq. ft. First, 2 BHK homes goes between 965 and 1,245 sq. ft. Next, 3 BHK units span 1,540 to 1,700 sq. ft. Finally, the top 4 BHK duplexes cover 2,440 to 2,590 sq. ft.
All plans use smart zero-wastage design. This removes odd dead corners and long halls. As a result, you get more usable living space, wide dining areas, large kitchens, and useful utility spots.
Yes. Every flat design follows Vaastu guidelines. Rooms sit in good directions, main doors face right ways, as well as kitchens sit in ideal spots to keep energy balanced.
Yes. The 10 high-rise towers sit far apart from one another. This wide gap lets fresh air and bright sun enter lower and upper floors easily. Also, corner flats have extra windows on multiple sides for more light. Smart tower alignment keeps windows from looking straight into opposite homes.
The 4 BHK choice is a special multi-level duplex flat. It spans 2,440 to 2,590 sq. ft. with a grand double-height living room. It also offers wide balconies that look out over central parks and gives strong privacy by keeping bedrooms away from living areas.
Ready to see the full pricing and brochure?
Compare configurations against the latest price list, or download the brochure for complete specifications.