
TVS Emerald Avalon Master Plan
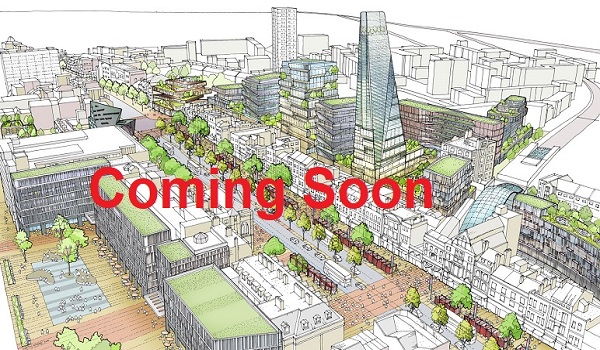
Master Plan
The master plan for TVS Emerald Avalon Avalon spans 12.44 acres along the Pallavaram-Thoraipakkam 200-foot main road in South Chennai. It is designed by TVS Emerald. This project has high-rise living with broad open spaces. It has 1,035 apartments over 10 towers, each built with 2 Basements, Ground, and 15 upper floors.
Master Plan Layout and Specifications
The layout uses short sentences as well as clear structures to give you simple details. Crucially, 80% of the land stays open to the sky to ensure top ventilation, maximum sunlight, and strong daily privacy for every resident.
- Total Project Land Area: 12.44 Acres along the main 200-foot Radial Road corridor
- Total Residential Units: 1,035 apartments built for modern city living
- Tower Structure: 10 high-rise towers built with 2 Basements, Ground, and 15 upper floors (2B + G + 15)
- Open Space Ratio: 80% area is open-to-sky landscape footprint, which is dedicated to parks as well as other facilities.
- Apartment Variations: 2 BHK, 3 BHK, and also 4 BHK Duplex layouts
- Starting Price Bracket: Base units begin from just ₹1.2 Crore onwards
Building Placement and Architectural Zoning
The 10 high-rise blocks are placed in a balanced pattern that lifts natural light as well as promotes airflow throughout the day.
- Tower Spacing: High-rise blocks sit far apart from each other. This wide spacing stops overcrowding, blocks views into opposite windows, and keeps air moving freely.
- Dual View Options: Outer towers give clear views of the city skyline. Inner towers face the quiet central green gardens and the clubhouse.
- Traffic Control: Driveways and walking paths sit completely apart. Wide internal roads, bike tracks, and footpaths keep children and seniors safe inside the gates.
- Green Buffer Zones: Thick trees line the outer borders of the property. This green border absorbs street noise from the 200-foot highway to keep the inside peaceful.
Central Clubhouse and 25+ Amenities
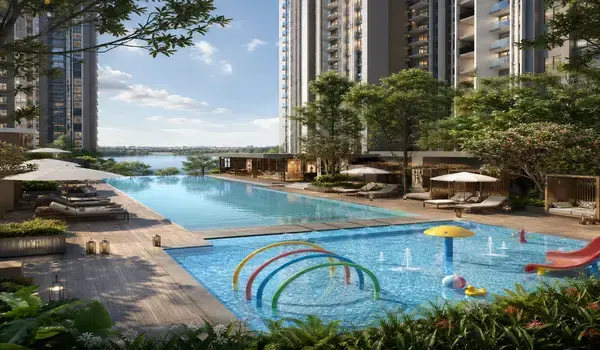
At the center of the master plan sits a massive 35,000+ sq. ft. central clubhouse surrounded by more than 25 active leisure and wellness features.
- Fitness and Sports: Modern indoor gym, main swimming pool, kids splash pool, badminton court, squash court, and pickleball court.
- Community Hubs: Event hall, private mini-theater, business center for remote work, as well as an indoor gaming arcade.
- Relaxation Zones: Reading library, social cafe, spa, salon, walking trails, and seating areas for senior citizens.
Security System and Gate Access
Safety is built straight into the master plan using multiple protective steps at every level.
- Gated Access: Entry and exit plazas stay strictly locked and monitored 24 hours a day by trained guards.
- CCTV Coverage: High-definition cameras monitor all common zones, gates, play parks, and parking areas around the clock.
- Basement Parking: Vehicles park in two full underground levels. Pushing cars below ground keeps the surface level free of traffic, safe, and pleasant for walking.
Why This Master Plan Adds Value
This master plan shows how daily comfort, safe movement, and also property value connect. By pairing high-rise living with an 80% open landscape footprint, TVS Emerald Avalon keeps everyday life quiet, healthy, as well as easy to navigate. Moving cars underground leaves the ground level safe for the walking. At the same time, it has direct access to the OMR IT hub, Chennai Airport, and upcoming metro stations. It gives high rental interest and long-term price growth.
Prospective buyers can download the official Master Plan PDF to review tower marks, entry plazas, and parking bays. You can also view the full physical 3D scale model at the site sales pavilion to check real distance between towers as well as overall project scale.
Frequently asked questions
The project covers 12.44 acres on the Pallavaram-Thoraipakkam Radial Road. Exactly 80% of the land is left open to the sky for parks, water features, as well as outdoor sports.
The site includes 1,035 apartments spread across 10 towers. Each tower has 2 Basements, Ground, and 15 upper floors.
The 10 towers sit far apart to prevent blocking light or air. Outer units face the wide city skyline, while inner units look out over the central green gardens.
The 35,000+ sq. ft. clubhouse features a gym, swimming pools, indoor sports courts, a mini-theater, a business center, and kids play areas.
Cars enter directly into two underground basement levels. This keeps the ground level free of traffic and safe for pedestrians and cyclists.
See the amenities up close, or plan a visit
Explore the full amenities list or get in touch with our sales team to walk the site and see the master plan in person.