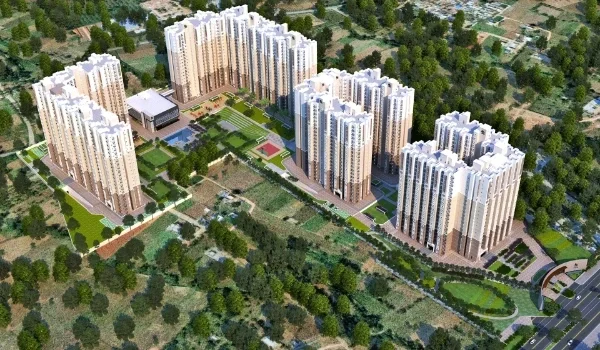
TVS Emerald Avalon Office and Experience Centre
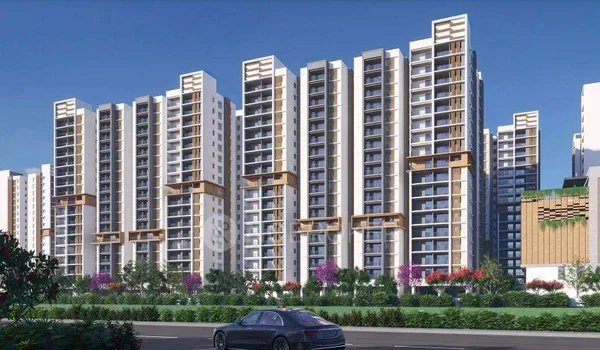
The TVS Emerald Avalon office and experience centre is the official on-site sales office on Pallavaram-Thoraipakkam 200 Feet Radial Road in South Chennai, set up for a 12.44-acre project with 1,035 high-rise apartments. Built by TVS Emerald, this centre gives buyers real site facts, tower floor plans, and official price sheets starting from ₹1.20 Crore.
Inside the building, buyers can see a real 3D table model of all 10 residential towers. You can also walk through full-size 2 BHK and 3 BHK model homes to check actual room sizes. Sales managers work here daily to check bank loans, explain flat registration rules, and share payment dates leading up to the 2029 handover.
Exact Location and How to Reach the Experience Centre
The TVS Emerald Avalon office sits right on the wide Pallavaram-Thoraipakkam 200 Feet Radial Road (State Highway 109), connecting GST Road to Old Mahabalipuram Road (OMR). This prime spot makes it easy for visitors to drive down from the airport or IT parks without getting stuck in small streets.
- Chennai International Airport: Located roughly 6.8 km away, taking about 15 to 20 minutes by car using the Pallavaram flyover.
- Pallavaram Local Train Station: Only 3.5 km away, linking you to Chennai Central and Guindy in under 15 minutes.
- Upcoming Echanagadu Metro Station: Just 2 km away, giving you direct train access across South Chennai once ready.
- Nearby Tech Parks: International Tech Park Chennai is 230 metres away, while Embassy TechZone is within 750 metres.
Architectural Scale Model and Tower Layouts
The scale model area features a large 3D miniature layout showing all 10 high-rise towers spread over 12.44 acres of land. This model lets you see the space between buildings, how sunlight enters the flats, and where cars drive inside the gate.
- Space Between Towers: You can see how each 15-floor tower stands apart, ensuring good airflow and bright rooms.
- Open Green Areas: The model highlights large open grounds, tree-lined walking tracks, and safe play areas for kids.
- Safe Driveways: Car driveways lead straight to two underground basements, keeping walking tracks free of vehicles.
- Clubhouse Spot: You can pinpoint the exact position of the 34,061 sq. ft. clubhouse right in the middle of the grounds.
Model Apartments: Checking 2, 3, and 4 BHK Flats in Person
The TVS Emerald Avalon experience centre has real, walk-in sample flats built to the exact measurements of the final homes. Walking through these flats helps you judge room sizes, door heights, and building quality before paying any booking amount.
- Living and Dining Rooms: Check actual floor space for sofas and dining tables in the 2 BHK (965–1,245 sq. ft.) and 3 BHK (1,540–1,700 sq. ft.) plans.
- Windows and Balconies: Test how fresh air flows from the balcony across the living room and into the bedrooms.
- Kitchen and Utility Space: See the kitchen slab height, wall tile work, sink fittings, and space for a washing machine.
- Bathrooms and Fittings: Look at the taps, shower sets, non-slip floor tiles, and electrical switches used in every room.
Sales Desk, Price Details, and Home Loan Help
At the sales desk, you get plain price sheets, clear land papers, and fast bank loan help. The team sits with you to explain floor rates, taxes, and stage-by-stage payments so you know every cost upfront.
- Simple Price Sheets: Clear quotes show the flat price, starting at around ₹1.20 Cr, separately from GST, stamp duty, and registration charges.
- On-Site Bank Loans: Staff from SBI, HDFC, and ICICI can check your salary papers and explain loan options.
- Government Approvals: Buyers can review RERA papers, CMDA planning permits, and land ownership records.
- Payment Schedules: Payments are linked to construction work, such as slab completion, so you pay as work moves ahead toward the 2029 handover.
Clubhouse Plans and Lifestyle Amenities Showcase
The experience centre has an amenities corner showing all 27 indoor and outdoor facilities planned across the grounds. Big wall boards and video screens show what the 34,061 sq. ft. clubhouse and sports grounds will look like when finished.
- Sports and Fitness: Walkthroughs display indoor badminton courts, squash courts, pickleball courts, and a terrace tennis court.
- Swimming Pools: Floor plans show the large main pool for adults alongside a safe, shallow splash pool for young children.
- Community Spaces: Review designs for the fitness gym, yoga deck, mini-theatre, party hall, and quiet work spaces.
- Green Features: Learn how the site collects rainwater, recycles wastewater, and uses solar lights along common pathways.
Frequently Asked Questions (FAQs)
The TVS Emerald Avalon office and experience centre is located on Pallavaram-Thoraipakkam 200 Feet Radial Road, Zamin Pallavaram, Chennai 600043. It sits just 230 metres from International Tech Park and about 6.8 km east of Chennai Airport.
The experience centre is open every day from 9:30 AM to 6:30 PM. Booking your visit in advance helps ensure a sales manager is free to assist you, especially on busy weekends.
Yes, the centre has full-size model flats for both 2 BHK and 3 BHK options. You can step inside each room to view ceiling heights, bathroom fittings, and kitchen space in person.
Prices start at approximately ₹1.20 Crore for a 2 BHK home ranging from 965 sq. ft. to 1,245 sq. ft. Pricing for larger 3 BHK units and 4 BHK duplex flats is available at the sales desk upon request.
To book a flat at the experience centre, bring a copy of your PAN card, Aadhaar card, two passport photos, and a chequebook or phone banking access for the initial token deposit.