TVS Emerald Avalon Video and Photos
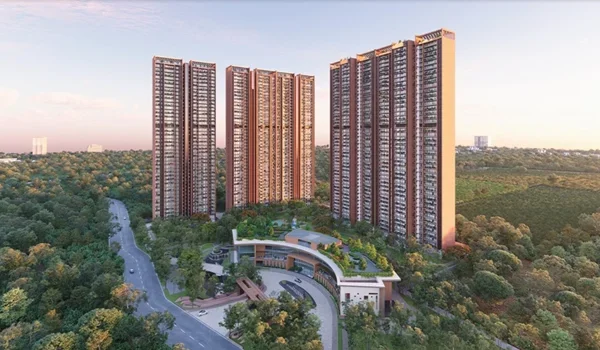
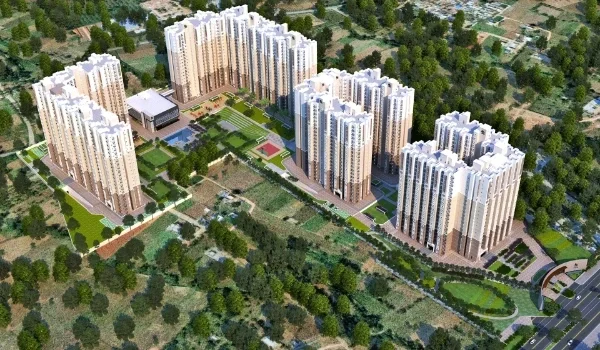
TVS Emerald Avalon video and photos show a 12.44-acre residential community on the 200 Feet Radial Road in Pallavaram, Chennai, with 1,035 apartments spread across 10 high-rise towers. The visuals display 2, 3, and 4 BHK homes that range from 965 sq. ft. to 2,590 sq. ft., with prices starting from ₹1.2 Crore*.
Real site walk-through clips and drone pictures let you view the actual towers, which rise to 15 floors above two basement levels. The images also show that 80% of the land is open green space with no cars on the ground level. These clear media files make it simple to inspect the room sizes, building work, and sports areas from home before you visit the site.
TVS Emerald Avalon Photos: Interior Finishes & Floor Plan Views
TVS Emerald Avalon photos show real model flat rooms and display exact layouts for 2, 3, and 4 BHK flats. The clear pictures show the tiles, kitchen counters, switchboards, taps, and wide balcony spaces inside each wing:
- 2 BHK Unit Photos (965 – 1,245 sq. ft.): Photos show a neat living-dining hall, a side-by-side kitchen slab, and a utility balcony for washing.
- 3 BHK Unit Photos (1,540 – 1,700 sq. ft.): Images show large master bedrooms with dressing spots, big glass sliding doors, and open windows for cool air.
- 4 BHK Duplex Photos (2,440 – 2,590 sq. ft.): Pictures highlight internal steps, double-height ceilings, and an extra family hall on the upper floor.
- Flooring & Fitting Views: Sample flat photos show smooth vitrified tiles in the halls, wooden floors in main bedrooms, and non-slip tiles in all bathrooms.
TVS Emerald Avalon Video Tour: 3D Walkthrough & Drone View
The official TVS Emerald Avalon video tour takes you on a continuous walk from the main gate on the 200 Feet Radial Road straight into the apartment blocks. Flying drone videos show the whole 12.44-acre property, wide internal tar roads, and underground car parking entries.
The virtual video tour takes you inside key spots:
- Tower Entry Lobbies: High-ceiling waiting halls with glass doors, fast lifts, and security desks.
- Sample Flat Walkthroughs: Step-by-step room tours showing plug points, AC pipe spots, and sunlight in each room.
- Live Site Work Updates: Videos recording concrete pillar work, basement water protection coats, and boundary walls.
TVS Emerald Avalon Master Plan & Open Space Photos
Aerial layout photos and master plan maps show that 80% of the 12.44-acre land is kept open for parks and fresh air. The master map shows how the 10 tall towers stand around open garden spaces:
- Safe Walking Grounds: Master plan photos show that cars drive right down into two basement levels, leaving the ground safe for kids and walkers.
- Green Spaces: Pictures show footpaths, soft walking trails, stone seating spots for elders, and play lawns for children.
- Eco Setups: Project layout images highlight spots for rainwater holding tanks, solar roof panels, and compost machines.
TVS Emerald Avalon Clubhouse & Lifestyle Amenities Visual Gallery
Visual guides show a large modern clubhouse along with 27 lifestyle spots built for fitness, fun, and sports. Room photos and plans clearly show spaces designed for children, parents, and grandparents:
| Amenity Category | Media-Verified Features | Visual Detail / Space Type |
|---|---|---|
| Water Zones | Big swimming pool and a shallow kids' pool | Pool deck with lounge chairs and shade roofs |
| Sports Courts | Badminton, pickleball, and terrace tennis courts | Smooth synthetic court flooring with high safety nets |
| Fitness Hub | Full workout gym and open yoga deck | Treadmills, cycle machines, and free weight corners |
| Indoor Fun | Mini-theater, party hall, and indoor games room | Sound-proof walls, board games, and table tennis |
| Daily Needs | Quiet work desks, small library, and daily shop spots | Clean tables with fast internet plugs and grocery shops |
Frequently Asked Questions (FAQs)
The clips and photos show the 12.44-acre boundary, 10 towers with 15 floors, sample flat rooms for 2, 3, and 4 BHK homes, the clubhouse, and parks.
The floor plan images show 2 BHK homes from 965 to 1,245 sq. ft., 3 BHK homes from 1,540 to 1,700 sq. ft., and 4 BHK duplex flats from 2,440 to 2,590 sq. ft.
The drone video shows direct entry from the 200 Feet Radial Road, placing the site 6.8 km from Chennai Airport and 2 km from the upcoming Echangadu Metro Station.
Yes, the master plan photo confirms that 80% of the 12.44 acres is open green space, with car parking moved to two basement floors.
You can watch verified site videos, progress updates, and model home photos directly on the official TVS Emerald website and certified channel partner pages.