Benefits of low-density gated high-rise living
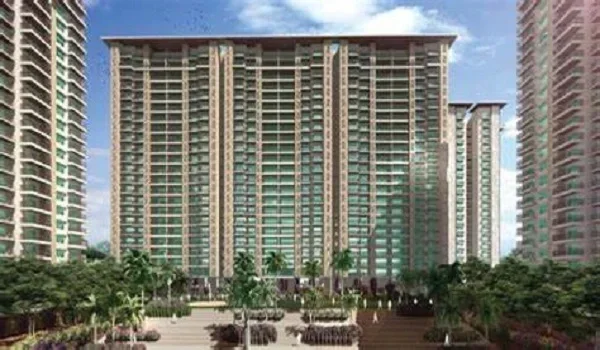
Benefits of low-density gated high-rise living include fewer than 85 flats per acre and over 70% of ground kept for green parks. This layout cuts daily noise, keeps roads clear, and stops big loads on shared water and power lines. Each floor lobby opens to just 2 to 4 homes, so you get cool wind, warm sun, and quick lift rides in under 45 seconds on busy mornings.
A low-density gated home gives you secure gates, your own parking space, and open club areas with fewer queues. Fewer neighbors also mean less use of shared water pumps and power systems, which can help keep repair costs low. With fewer owners sharing a large plot, you also get a bigger land share (UDS). This can support better resale value and steady rental income over time.
Low Unit-to-Land Ratios and Open Landscape Footprints
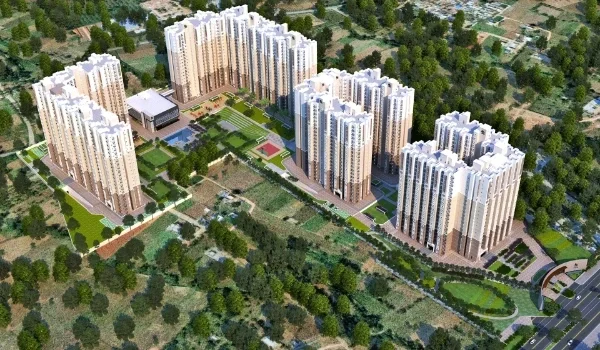
A low unit-to-land ratio keeps the number of homes below 85 flats per acre. It also keeps 70% to 80% of the land open for trees, parks, and walkways. Crowded city projects may fit 150 to 200 homes on the same land size, leaving more space covered by concrete and parking areas.
Building on less than 25% of the total ground leaves wide open gaps between towers. These big gaps let cool winds blow freely between buildings, drop local heat by 2°C to 3°C, and give children safe play lawns inside the main gate.
| Living Style | Homes Per Acre | Open Green Land | Building Footprint |
|---|---|---|---|
| Crowded High-Rise | 150 to 200 flats | 20% to 30% | 70% to 80% |
| Low-Density Gated High-Rise | 50 to 85 flats | 70% to 80% | 20% to 30% |
Acoustic Isolation and Floor-Plate Privacy
Acoustic isolation in low-density towers relies on smart floor layouts where next-door flats do not share direct bedroom or living room walls. Builders place wide stairs, pipe shafts, and lift walls between homes so daily sounds do not pass from one flat to another.
- Fewer Floor Neighbors: Lobbies open to only 2 to 4 flats per floor, so common hallways stay quiet all day.
- Detached Walls: Homes have outer windows on 3 sides, cutting out television and talking noise from next door.
- Private Entry Ways: Deep door entries keep neighbors from seeing straight into your family room when walking past.
Vertical Transit Efficiency and Elevator Core Ratios
Vertical transit efficiency in low-density towers gives owners fast lift rides under 45 seconds by sharing each lift among only 20 to 35 total homes. In crowded towers, 60 to 80 homes share one lift, creating long morning lines that waste 3 to 4 minutes per trip.
| Lift Travel Details | Crowded High-Rise | Low-Density High-Rise |
|---|---|---|
| Homes on Each Floor | 8 to 14 flats | 2 to 4 flats |
| Lifts in Each Tower | 2 to 3 lifts | 2 to 4 lifts (with service lift) |
| Flats per Lift | 1 lift for 60 to 80 flats | 1 lift for 20 to 35 flats |
| Morning Wait Time | 120 to 240 seconds | 30 to 60 seconds |
Low-density buildings also set up separate service lifts for household help, packages, and moving work, keeping passenger lifts free for residents.
Uncrowded Lifestyle Amenities and Low Operational Wear
Uncrowded lifestyle amenities let families use the swimming pool, gym, and sports courts easily, even on busy weekend mornings. A small community size means you do not have to book time slots days in advance or wait in line for workout machines.
Fewer users also mean much less wear and tear on gym tools, pool motors, and clubhouse air units. Shared machines stay in good shape for years, which keeps monthly society bills steady without surprise repair costs.
| Facility Usage | Crowded High-Rise Load | Low-Density High-Rise Load |
|---|---|---|
| Pool and Gym Use | Long waits, tight time slots | Open lanes, walk-in access |
| Machine Breakdowns | Fast wear, frequent repairs | Long machine life, fewer fixes |
| Monthly Society Dues | High risk of extra repair costs | Stable, predictable monthly fees |
Multi-Tier Perimeter Security and Access Governance
Multi-tier security protects low-density homes through smart entry gates that track a smaller number of daily cars and visitors without mistakes. Security guards monitor gate cameras and visitor logs easily because they do not face long lines of delivery bikes at the gate.
- Boundary Fences: Tall boundary walls with clear security cameras watch the entire outer edge day and night.
- Smart Boom Barriers: Fast digital car tags open entry gates quickly for verified resident cars.
- Keycard Tower Doors: Locked ground-floor lobby doors make sure only residents and guests step into the lift.
Low-Density Planning in Practice: TVS Emerald Avalon, Pallavaram
TVS Emerald Avalon shows how low-density design works by placing 1,035 homes across a spacious 12.44-acre plot on the Pallavaram 200 Feet Radial Road in South Chennai. Built by the TVS Group, this project keeps home density at roughly 83 flats per acre, saving most of the ground for green lawns, trees, and play areas.
The master plan spaces out 10 residential towers with a comfortable 2 basements, ground, and 15-floor height, avoiding huge, crowded blocks. Homes come in large 2, 3, and 4-BHK duplex floor plans from 965 sq. ft. to 2,590 sq. ft., with open 3-side layouts and no shared walls between neighboring flats.
| Project Detail | TVS Emerald Avalon Facts |
|---|---|
| Total Land Area | 12.44 Acres (541,898 sq. ft.) |
| Total Number of Homes | 1,035 flats (about 83 flats per acre) |
| Tower Structure | 10 Towers (2 Basements + Ground + 15 Floors) |
| Flat Types | 2 BHK (965 to 1,245 sq. ft.), 3 BHK (1,540 to 1,700 sq. ft.), 4 BHK Duplex |
| Clubhouse Space | 34,000 sq. ft. clubhouse with 27+ lifestyle amenities |
| Nearby Transit | Chennai Airport (4.7 km), Pallavaram Railway Station (3.1 km) |
Set right on the 200 Feet Radial Road, the community connects the IT offices on OMR with the main GST Road, sitting just 4.7 km from Chennai International Airport. Its big 34,000 sq. ft. clubhouse and 27+ lifestyle features serve a controlled resident group, giving owners plenty of quiet room to relax.
FAQs
A low-density project keeps total homes under 85 flats per acre and builds on less than 30% of the land. This leaves 70% or more of the ground open for parks, paths, and sports courts.
Low-density towers have only 2 to 4 homes on each floor, so far fewer people use the lift at any time. This cuts morning wait times down to under 45 seconds.
Because fewer total buyers share the registered plot, each buyer gets a larger percentage of the property in their deed. A larger land share protects your money and brings higher resale value.
These buildings use smart layouts where homes do not share main walls with next-door neighbors. Lifts, stairs, and pipe shafts sit in between flats to stop noise from traveling through the walls.
TVS Emerald Avalon has 1,035 homes across 12.44 acres on the Pallavaram Radial Road, with a low density of 83 flats per acre in 10 towers (G+15). It offers homes open on 3 sides with zero shared walls and a 34,000 sq. ft. clubhouse.