TVS Emerald Avalon 2 BHK Floor Plan
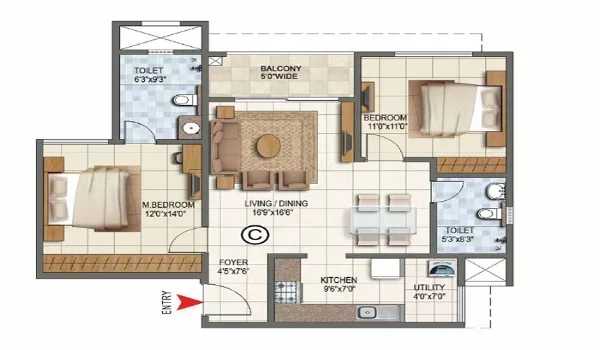
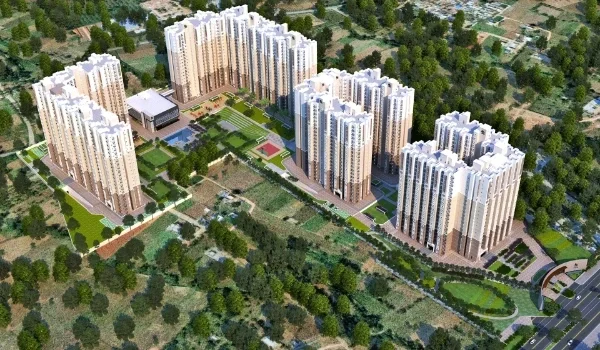
The TVS Emerald Avalon 2 BHK floor plan provides a two-bedroom home layout offering super built-up areas from 965 sq. ft. to 1,245 sq. ft. (608 sq. ft. to 784 sq. ft. RERA carpet area) with prices starting from ₹1.11 Crore. Launched on September 28, 2026, under RERA number TNRERA/35/BLG/0343/2026, this project carries an official RERA completion and handover date set for February 2033. The development covers a 12.44-acre gated property along the 200 Feet Pallavaram–Thoraipakkam Radial Road. It features 1,035 total apartments across 10 residential towers built with 2 basements, a ground floor, and 15 upper floors.
Each two-bedroom layout focuses on usable room space so you do not lose square footage to long passages. The floor plans feature small entry foyers, main doors facing North or East, and open living-dining areas. Each apartment connects directly to an open outdoor balcony. Kitchens include separate wash areas, and the project dedicates 80% of its land to open greenery for clean air and sunlight.
TVS Emerald Avalon 2 BHK Floor Plan Types and Carpet Area
The TVS Emerald Avalon 2 BHK floor plan comes in three clear options to match different family needs:
- 2 BHK Compact (965 sq. ft. Super Built-up Area): Gives you a 608 sq. ft. RERA carpet area with 2 bedrooms, 2 bathrooms, a joint living-dining hall, and 1 sit-out balcony.
- 2 BHK Regular (1,120 sq. ft. Super Built-up Area): Delivers a 705 sq. ft. RERA carpet area with deeper wardrobe spaces and extra dining space.
- 2 BHK Large (1,245 sq. ft. Super Built-up Area): Offers a 784 sq. ft. RERA carpet area with bigger bedrooms, a wider living area, and an extended balcony.
TVS Emerald Avalon 2 BHK Room Dimensions and Space Distribution
The TVS Emerald Avalon 2 BHK floor plan uses simple rectangular room shapes so your regular furniture fits neatly:
- Living and Dining Hall: Measures 10.5 ft × 18.0 ft in the compact 965 sq. ft. layout and grows to 11.5 ft × 21.0 ft in the 1,245 sq. ft. layout, leading directly to the sit-out balcony.
- Master Bedroom: Ranges between 11.0 ft × 13.0 ft and 12.0 ft × 14.0 ft, giving you space for a king-size bed, a wardrobe recess, and a private attached bathroom.
- Second Bedroom: Measures 10.0 ft × 11.5 ft and sits right across from the common bathroom, making it easy to use as a kids' room or a home office.
- Kitchen and Utility: The modular cooking space measures 7.5 ft × 9.0 ft and opens into a 5.0 ft × 3.5 ft utility area built for your washing machine and sink.
- Bathrooms: Both bathrooms measure roughly 5.0 ft × 8.0 ft, giving you separate dry counter space and wet shower areas.
TVS Emerald Avalon 2 BHK Architectural Specifications
The TVS Emerald Avalon 2 BHK floor plan uses strong RCC framed structures with durable home fittings throughout:
- Flooring: Smooth 600 mm × 600 mm vitrified tiles cover the living room, bedrooms, and hallway, while anti-skid ceramic tiles line the bathrooms, balcony, and utility.
- Doors and Windows: The main entrance has a solid engineered wood door with a digital safety lock; inside doors use smooth flush shutters, and the windows use sliding UPVC frames with bug screens.
- Bath Fixtures: Bathrooms come with wall-hung toilet bowls, dual-flush tanks, and chrome taps from known brands like Jaquar or Kohler.
- Wiring and Power: Rooms feature hidden copper wires, pre-fitted power points for split ACs in all bedrooms, and 1 kW generator power backup for each flat.
TVS Emerald Avalon 2 BHK Pricing and Parking Breakdown
| Unit Type | Super Built-up Area | RERA Carpet Area | Starting Price Range* | Car Parking |
|---|---|---|---|---|
| 2 BHK Compact | 965 sq. ft. | 608 sq. ft. | ₹1.11 Cr – ₹1.20 Cr | 1 Covered Slot |
| 2 BHK Regular | 1,120 sq. ft. | 705 sq. ft. | ₹1.28 Cr – ₹1.36 Cr | 1 Covered Slot |
| 2 BHK Large | 1,245 sq. ft. | 784 sq. ft. | ₹1.43 Cr – ₹1.54 Cr | 1 Covered Slot |
TVS Emerald Avalon 2 BHK Vaastu Compliance and Ventilation
The TVS Emerald Avalon 2 BHK floor plan follows core Vaastu guidelines to keep the home full of fresh air and light:
- Main Entrances: Front doors open toward the East or North for smooth daily movement.
- Kitchen Corner: Cooking platforms sit in the Southeast or Northwest zones to vent out heat and smoke quickly.
- Master Bedroom Spot: The main bedroom rests in the Southwest corner of the plan to give you quiet rest and privacy.
- Fresh Air Flow: Outer walls hold wide sliding windows and balcony doors to pull in cross breezes from the open grounds.
FAQs
The 2 BHK units start at ₹1.11 Crore base price for the 965 sq. ft. compact home, while the largest 1,245 sq. ft. flat costs up to ₹1.54 Crore depending on the floor level.
The project has the RERA number TNRERA/35/BLG/0343/2026, launched on September 28, 2026, and has a formal RERA delivery date of February 2033.
The TVS Emerald Avalon 2 BHK floor plan provides 608 sq. ft. of RERA carpet area in the 965 sq. ft. flat, 705 sq. ft. in the 1,120 sq. ft. flat, and 784 sq. ft. in the 1,245 sq. ft. flat.
Yes, every 2 BHK apartment has an attached 5.0 ft × 3.5 ft utility space right off the kitchen for your washing machine and cleaning supplies.
Every 2 BHK layout comes with two bathrooms: one private bathroom inside the master bedroom and one common bathroom near the dining area.