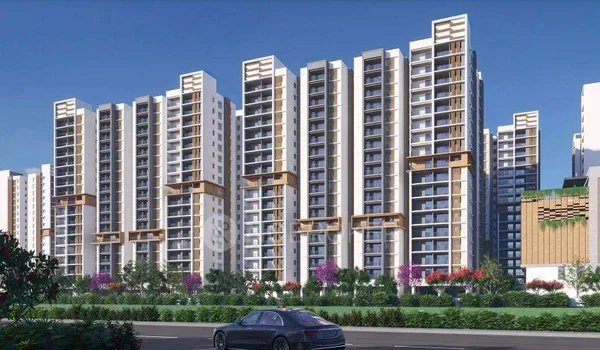
Project Registration Details for TVS Emerald Avalon
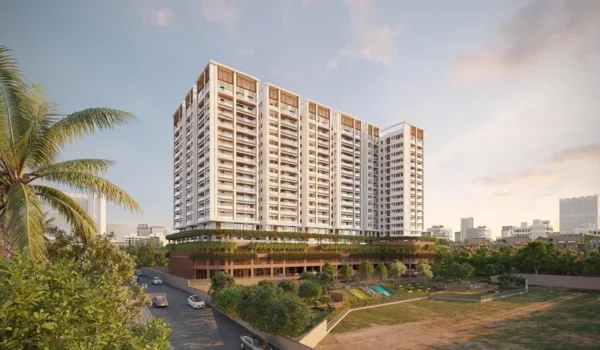
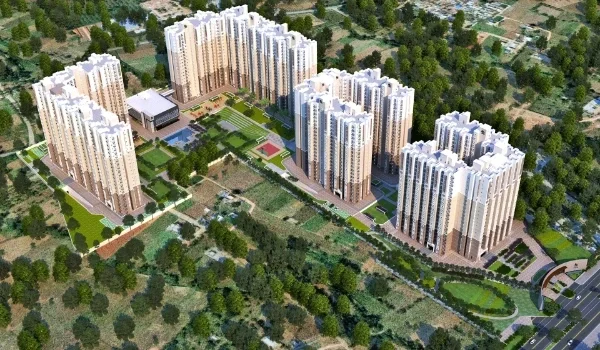
The Project Registration Details for TVS Emerald Avalon show its file number as TNRERA/35/BLG/0343/2026 for a 12.44-acre land parcel in Zamin Pallavaram, Chennai, built by Emerald Haven Life Spaces 3 Private Limited. State real estate records set the launch date for September 28, 2026, with home handover set for February 2033. The plan covers 1,035 flats in 11 tall blocks. Each block has 2 basement floors, a ground floor, and 15 upper floors.
The builder keeps 80 percent of the land open for green parks, trees, and play areas. Under state law, all 11 active blocks keep 70 percent of home cash in a locked bank account. This step pays for construction work and protects buyers under RERA rules.
TVS Emerald Avalon Statutory Filing & Sanction Overview
TVS Emerald Avalon has full site clearance from the Chennai city planners under registration number TNRERA/35/BLG/0343/2026. This clearance covers 1,035 flats over 12.44 acres of land with 80 percent open green space.
| Project Detail | Information |
|---|---|
| Statutory Registration ID | TNRERA/35/BLG/0343/2026 |
| Developer / Promoter Name | Emerald Haven Life Spaces 3 Private Limited (TVS Emerald) |
| Official Launch Date | September 28, 2026 |
| Committed Possession Date | February 2033 |
| Total Sanctioned Units | 1,035 Residential Dwellings |
| Total Land Footprint | 12.44 Acres |
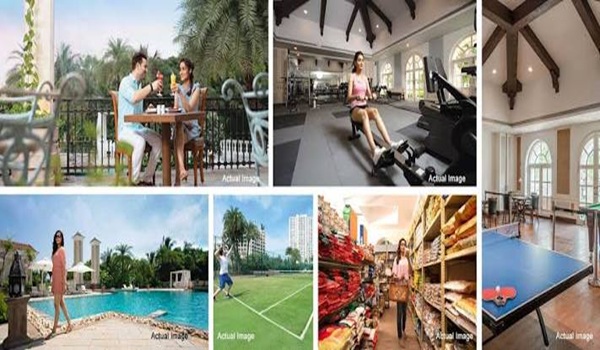
| Open Space Allocation | 80% Greenery & Lifestyle Infrastructure |
Bank withdrawals are linked to the actual work done on the project. Under Section 14, the builder cannot make major changes to flat sizes or tower heights without written buyer approval. Major changes need the written approval of two-thirds of the buyers. The builder must also fix structural defects reported within five years at no extra cost.
Block-Wise Application Status & Phased Development Scope
Project documents confirm that the township is filed in phases to build strong foundations, storm drains, and power lines across 11 designated blocks. The current filing includes all 11 active residential blocks, while keeping the rest of the land ready for future development:
| Registration Parameter | Official TNRERA Filing Record |
|---|---|
| Registration Applied For | In Phases |
| Total No. of Blocks in the Project | 11 |
| No. of Blocks Applied Now | 11 |
| Reason for Not Applying for Other Blocks | Future Development |
| Building Elevation | 2 Basements + Ground + 15 Upper Floors |
| Official Launch Date | September 28, 2026 |
| RERA Possession Commitment | February 2033 |
Phase steps let engineers lay deep pipes and power lines with ease. Water lines, power hubs, and wide roads are finished alongside each new floor.
Filing all 11 active blocks together helps set clear property lines across the 12.44-acre site. It also keeps open areas available for fire trucks and emergency teams. The extra land can stay open for future use. This layout helps reduce crowding and keeps more natural open space within the project.
Sanctioned Unit Inventory & Floor Area Schedules
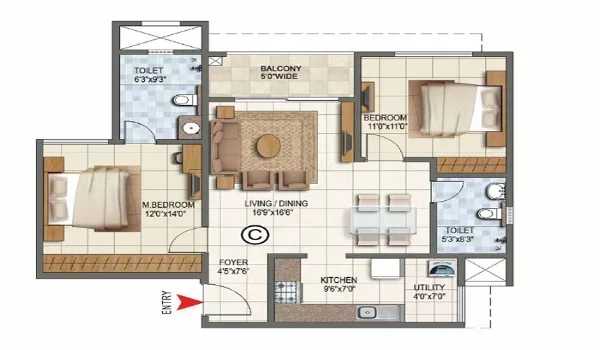
The approved layout provides 1,035 homes with clear room measurements in 2 BHK, 3 BHK, and 4 BHK duplex floor plans. Every home plan follows strict state carpet rules:
- 2 BHK Living Units: Total built area runs from 965 sq. ft. to 1,245 sq. ft., with inside carpet area from 608 sq. ft. to 784 sq. ft. Starting prices range from ₹1.16 Crore to ₹1.20 Crore.
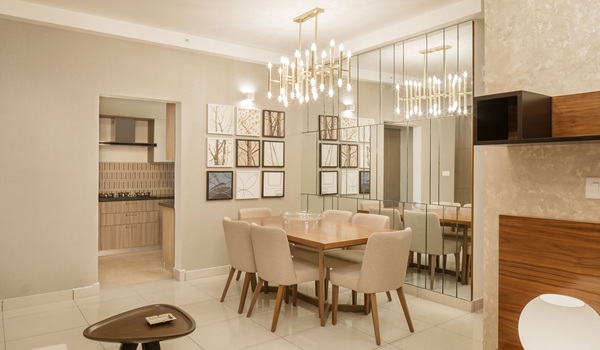
- 3 BHK Family Suites: Home sizes range from 1,500 sq. ft. to 1,700 sq. ft., giving 970 sq. ft. to 1,071 sq. ft. of clear carpet space. These homes feature two open balconies and separate dining rooms.
- 4 BHK Duplex Residences: Top-floor duplex plans run from 2,440 sq. ft. to 2,590 sq. ft., with 1,537 sq. ft. to 1,632 sq. ft. of clear carpet area. These homes feature high ceilings and private staff rooms.
Every block uses tough concrete frames that resist earth tremors. Blocks include dual fire escape stairs, fast lifts, and airy underground car parks.
Civic Approvals, Land Title, and Infrastructure Clearances
Building checks for TVS Emerald Avalon prove clear land rights and full state approvals. The builder holds planning permits from the Chennai city body and local council orders.
- Clear Land Papers: The land papers are clean. Law teams checked thirty years of records. No banks or outside parties have claims on it.
- Green Eco Approvals: State teams cleared the site. The plan includes tanks to catch rain. It also cleans wastewater and recycles trash.
- Fire Safety Rules: Fire safety teams cleared all tower plans. Towers have wide exit stairs and water pipes. Basement areas feature auto fire water sprayers.
- Plane Safe Heights: Airport teams set clear height caps for nearby planes. The building plans follow all safe height rules.
Statutory Buyer Protection & Escrow Compliance
Official TNRERA registration gives homebuyers clear legal security and safety for every rupee paid:
- Safe Project Account: 70 percent of buyer funds stay in a separate bank account used only to build this community.
- True Inner Area: Sales take place on actual inner carpet space rather than shared outside areas.
- Firm Layout Plans: The builder cannot alter sanctioned flat shapes without written permission from two-thirds of buyers.
- On-Time Promise: Any delay past February 2033 gives buyers the legal right to claim monthly penalty cash under state law.
- Five-Year Warranty: The builder must fix cracks, leaks, or structural faults for five years at zero cost to buyers.
Frequently Asked Questions
The project holds official registration number TNRERA/35/BLG/0343/2026 from the Tamil Nadu Real Estate Regulatory Authority.
The project launch date is September 28, 2026, and the official RERA handover date is February 2033.
All 11 planned blocks are applied for in this phase, leaving open land parcels for future development.
The official company name in government records is Emerald Haven Life Spaces 3 Private Limited, which is part of TVS Emerald.
The authority has approved a total of 1,035 apartments across 2, 3, and 4 BHK layouts on 12.44 acres of land.