Who id the Project Architect for TVS Emerald Avalon?
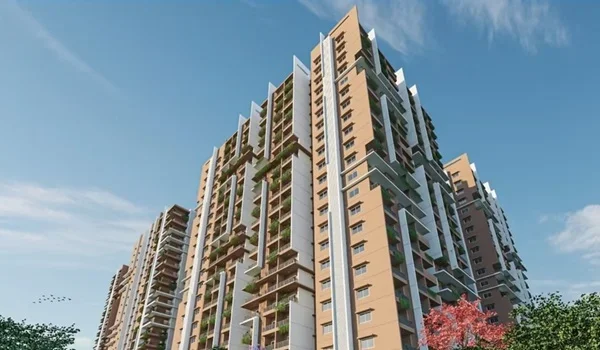
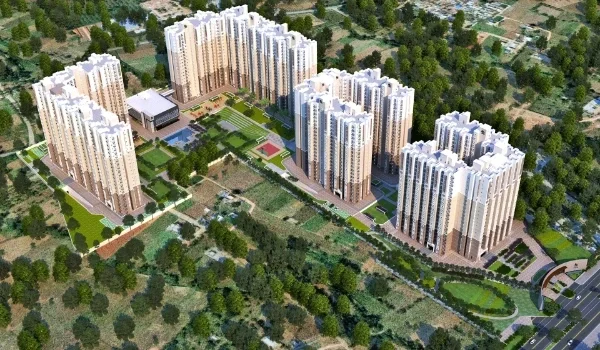
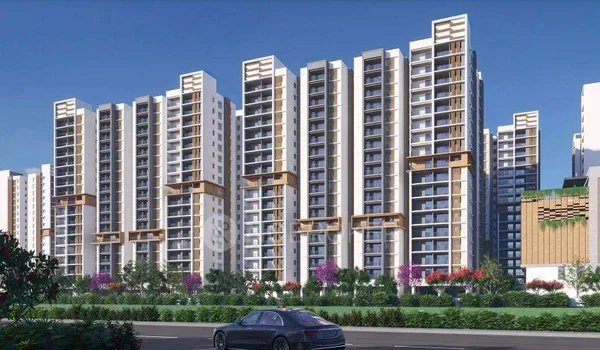
Prashanth S Kharche serves as the project architect for TVS Emerald Avalon, bringing his design skills to this 12.44-acre land parcel registered under TNRERA/35/BLG/0343/2026 on the 200-Feet Radial Road in Pallavaram, Chennai. The project holds 1,035 homes across 10 towers rising 2 Basements + Ground + 15 floors, giving 80% of the land to open parks. Sales open on 28 September 2026, and buyers get keys in February 2033. The plan uses tough concrete frames, zero wasted floor space, and open paths that bring in fresh sea air and bright sunlight every day.
Architectural Design Philosophy & Engineering Strategy of Prashanth S Kharche
Prashanth S Kharche runs the Chennai firm Kharche & Associates, leading the work on TVS Emerald Avalon with top skills in tall green towers. His site plan shapes the blocks to catch cool sea winds, which sweep through open halls to keep flats cool naturally.
Cars and people move on separate paths across the site. Cars drive down private ramps to the basement right away, so kids and seniors walk safely in the main green park.
- Strong Core Build: Solid poured concrete holds up the 2B + G + 15 floor heights with ease, leaving rooms wide and free of thick pillars.
- Open Wind Paths: Wide gaps set between all towers funnel south-west winds right into open lift halls and tall decks.
- Smart Floor Plans: Every flat shape gives you more real room to use, with dry work spots and quiet front doors.
Architectural Tower Layouts & Residential Spatial Configurations
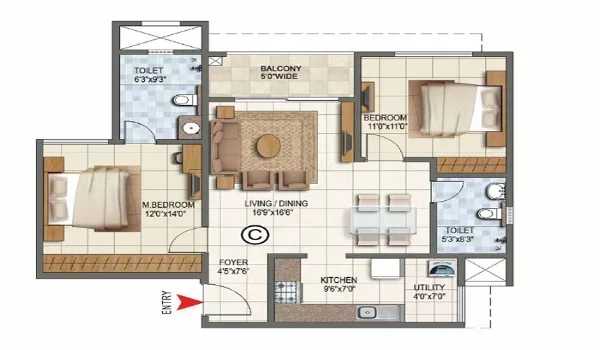
Prashanth S Kharche set up all 10 residential towers with balanced floor plans, making sure every 2, 3, and 4 BHK flat receives ample sunlight. Each unit includes a useful workspace by the cook room, thick glass on windows to mute sound, and wide decks with big views.
| Home Type | Net Carpet Space | Total Built Size | Structural Highlights | Key Handover Date |
|---|---|---|---|---|
| 2 BHK Premium | 675 – 871 sq. ft. | 970 – 1,268 sq. ft. | Square rooms, dual wind flow paths | February 2033 |
| 3 BHK Luxury | 1,050 – 1,190 sq. ft. | 1,500 – 1,724 sq. ft. | Big master suite, twin cooking spaces | February 2033 |
| 4 BHK Elite | 1,708 – 1,813 sq. ft. | 2,511 – 2,629 sq. ft. | Twin corner view decks, maid space | February 2033 |
Biophilic Master Plan & Site Engineering Blueprint
The master layout saves 80% of the 12.44-acre ground for green grass and trees, joining homes directly to outdoor parks. Prashanth S Kharche set the 10 towers along the outer plot lines, so no home peers straight into a neighbor's window.
Deep rain pits catch heavy stormwater across the land to feed clean water back down into the soil. Deep tree belts set along the outer wall block road dust and mute street noise, keeping the community quiet and fresh.
- Open Park Grounds: Big garden podiums lift the homes high above street cars and loud road noises.
- Cool Top Roofs: Heat-guard white tiles on the roof stop sun heat from warming up the top-floor flats.
- Clean Water Plants: On-site tanks treat and reuse grey water to keep all lawns, plants, and trees green.
Structural Compliance, RERA Governance & Construction Milestones
TVS Emerald Avalon is registered under TNRERA number TNRERA/35/BLG/0343/2026. The registration covers key project records, including land documents, approved plans, and project funds.
Site work is planned to start after the 28 September 2026 launch. The project is scheduled to hand over the homes by February 2033.
- Official RERA ID: Listed under TNRERA/35/BLG/0343/2026, offering complete safety and full facts to every buyer.
- Project Launch Date: Set for 28 September 2026, kicking off early groundwork and foundation drilling.
- Key Handover Date: Full home delivery and completion are locked for February 2033.
- City Plan Sanction: All layout sheets hold full formal approval from the Chennai Metropolitan Development Authority (CMDA).
Frequently Asked Questions
Prashanth S Kharche of Kharche & Associates is the project architect for TVS Emerald Avalon, known for designing major high-rise residential communities across South India.
TVS Emerald Avalon launches on 28 September 2026, and home handovers will take place in February 2033.
The project holds registration under Tamil Nadu RERA number TNRERA/35/BLG/0343/2026.
The project architect designed 10 high-rise towers rising 2 Basements + Ground + 15 floors, housing 1,035 apartments in 2, 3, and 4 BHK layouts.
Prashanth S Kharche’s layout leaves up to 80% of the 12.44-acre site open for gardens, walkways, and sports courts.