TVS Emerald Avalon Current Project Status
TVS Emerald Avalon's current project status is officially in its launch phase, and the project holds full government clearance under RERA number TNRERA/35/BLG/0343/2026 across 12.44 acres on Pallavaram 200 Feet Radial Road. Home bookings are open for 1,035 new flats across 10 high-rise towers (2B+G+15), and workers are actively digging deep ground levels along the road.
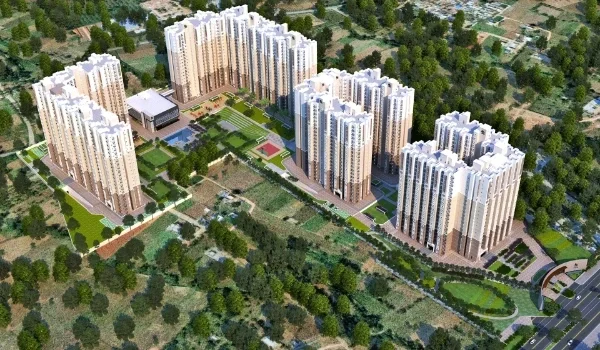
The build will take around six to seven years, with keys handed over by February 2033. Built by Emerald Haven Realty Limited (TVS Emerald), this project gives buyers 2 BHK, 3 BHK, and 4 BHK duplex homes starting from ₹1.20 Crore. The layout keeps 80% of the space open for green grass and trees, along with a big 34,061 sq. ft. clubhouse packed with 27 fun games and spots. Every home has separate outer walls so no neighbor shares a room wall with you, giving your family full quiet and great fresh air.
On-Site Construction Stage and Civil Progress
The on-site construction status at TVS Emerald Avalon shows active land clearing, strong border wall work, and soil tests across the entire 12.44-acre ground. Big earth diggers, trucks, and drill machines are busy along the main street clearing stones and shaping the two basement parking floors.
- Boundary Walls and Ground Work: Tall border walls and security check gates have been built along the main 200 Feet Radial Road.
- Soil Testing Work: Site engineers have finished deep soil tests to plan strong base columns for all 10 tall towers.
- Basement Digging: Big diggers scoop out dirt every day to shape the two underground basement levels.
- Sales Lounge Setup: Workers are setting up the on-site visit lounge and the full-scale sample flat near the front entry.
Site crews check the ground levels every week to make sure the base soil stays rock-solid before wet cement work begins. Smooth dirt paths inside the gates are also ready so that heavy trucks can bring in cement, steel, and sand without road jams.
RERA Regulatory Approvals and Possession Timelines
The statutory approval status for TVS Emerald Avalon is fully clear, backed by CMDA city planning papers and the official registration number TNRERA/35/BLG/0343/2026 from the Tamil Nadu state housing board. Emerald Haven Realty Limited owns the entire piece of land outright with clean title papers.
- Current Stage: Official launch phase open for flat bookings.
- RERA Registration Number: TNRERA/35/BLG/0343/2026 (fully approved by Tamil Nadu RERA).
- City Planning Office: CMDA and Tambaram Municipal Corporation.
- Handover Date: Target flat handover starts by February 2033 in smooth, planned steps.
Top banks have checked the approved land papers to offer quick home loans for buyers. Construction work will follow fixed dates, ensuring each tower goes up on time toward the 2033 move-in date.
Tower Elevations, Unit Layouts, and Price Matrix
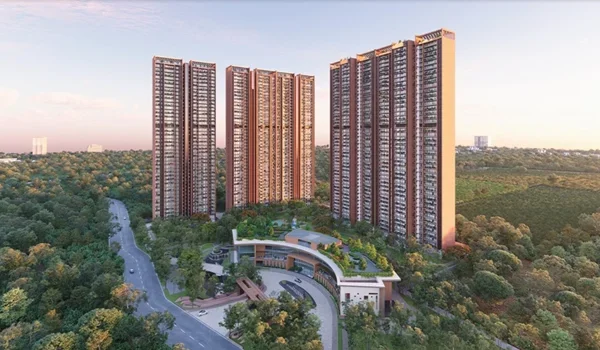
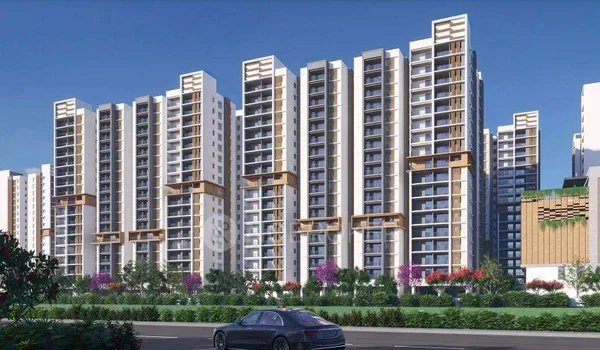
TVS Emerald Avalon features 10 towers rising 15 floors high above two basement levels, using smart outer walls so no neighbor shares a direct room wall with you. Flat sizes range from 965 sq. ft. for 2 BHK homes up to 2,590 sq. ft. for large 4 BHK duplex houses.
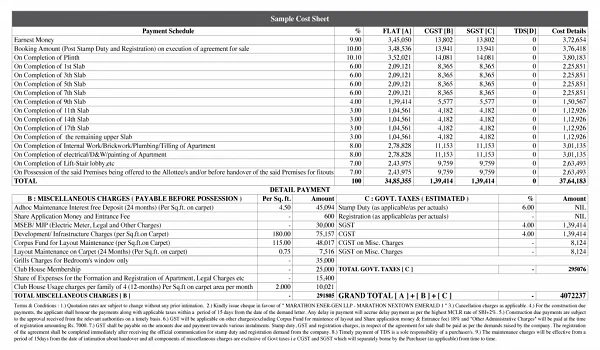
| Home Size | Super Built-up Area (Sq. Ft.) | Flat Details | Starting Base Price |
|---|---|---|---|
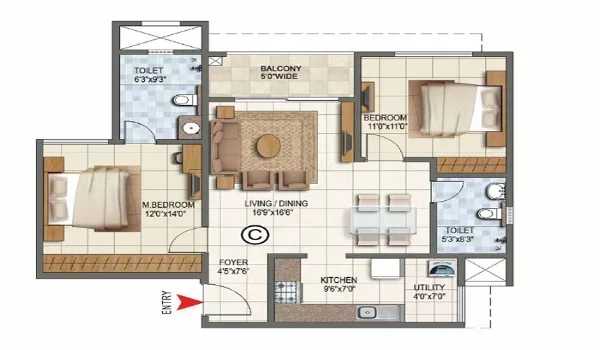
| 2 BHK Premium | 965 – 1,245 sq. ft. | 2 Beds, 2 Baths, Foyer, Balcony, Utility | ₹1.20 Cr* Onwards |
| 3 BHK Grand | 1,540 – 1,700 sq. ft. | 3 Beds, 3 Baths, Big Hall, Large Balcony | Price on Request |
| 4 BHK Duplex | 2,440 – 2,590 sq. ft. | 4 Beds, 4 Baths, Double-Height Hall, Terrace | Price on Request |
Each flat plan avoids wasted space, opening right into wide living and dining halls. The top 4 BHK duplex houses give large families two full floors of living space, separate bedroom floors, and direct open sky views.
Master Plan and 34,000 Sq. Ft. Clubhouse Amenities
The master plan keeps 80% of the land open for green gardens, putting a 34,061 sq. ft. central clubhouse in the middle for 27 sports and family games. The layout keeps loud games, walking tracks, and party halls in separate, quiet spots.
- Outdoor Sports: Rooftop tennis court, two pickleball courts, squash room, and an open multi-sports court.
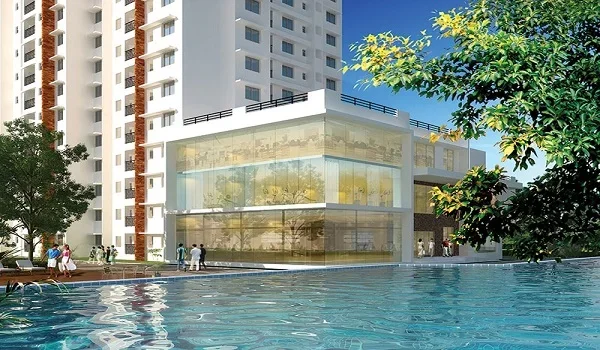
- Water Pools: Full-size pool for adults, safe shallow pool for kids, clean shower rooms, and resting deck chairs.
- Fitness and Health: Modern gym, open yoga deck, long jogging path, and wide cycling lanes.
- Daily Conveniences: Mini movie hall, quiet study rooms, indoor games lounge, space for a grocery shop, and a first-aid clinic room.
Senior sitting benches, green walking paths, and children's play parks sit safely away from car paths so kids and elders can walk without any vehicle worries.
FAQs
TVS Emerald Avalon is in its active launch and early groundwork stage, carrying out basement digging, land leveling, and base work across its 12.44-acre plot.
Yes, the project is officially approved by the Tamil Nadu Real Estate Regulatory Authority under registration number TNRERA/35/BLG/0343/2026.
Buyers can choose from 2 BHK flats (965 to 1,245 sq. ft.), 3 BHK flats (1,540 to 1,700 sq. ft.), and large 4 BHK duplex homes (2,440 to 2,590 sq. ft.) across 10 towers.
Base prices start at ₹1.20 Crore for 2 BHK homes, while prices for 3 BHK and 4 BHK duplex units are shared on direct request.
Flats across the 10 residential towers will be handed over in smooth stages starting from February 2033 as per the approved work plan.