What is the Floor Area Details for TVS Emerald Avalon?
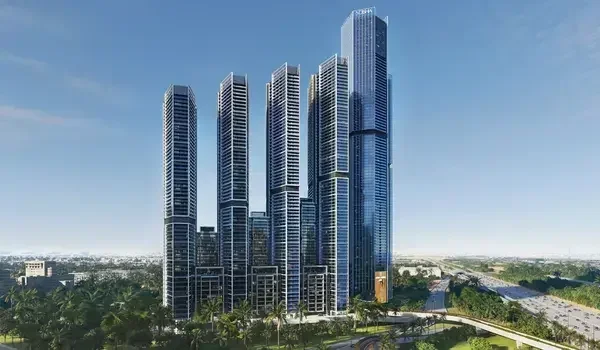
The floor area details for TVS Emerald Avalon show a total residential floor space of 15,713.26 square meters across 119 approved flats under RERA registration number TNRERA/35/BLG/0343/2026 on the Pallavaram-Thoraipakkam 200 Feet Radial Road in Chennai. The builder, Emerald Haven Life Spaces (TVS Emerald), officially launches the project on 28 September 2026 and hands over keys to buyers in February 2033.
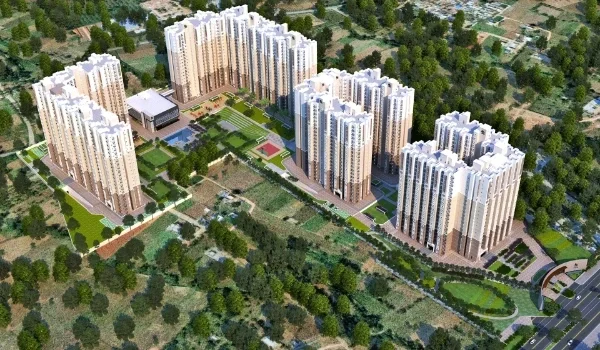
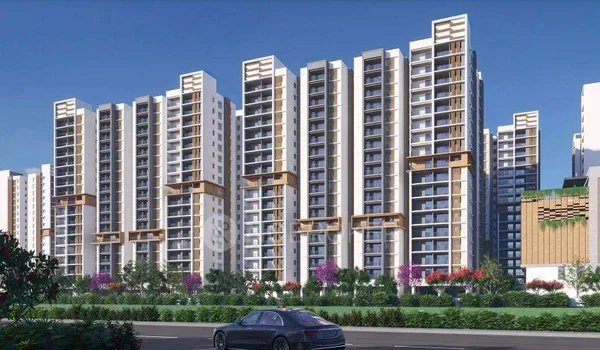
The complete gated layout sits on a 12.44-acre land plot with 10 high-rise towers that feature two basements, one ground floor, and 15 upper living floors. The official approval papers show 0.00 square meters for homes under 60 square meters, which means every flat in this phase is large and measures over 60 square meters.
The overall master plan leaves out small studio flats and focuses on spacious family homes with smart floor planning. The project features a large private clubhouse that uses zero square meters of chargeable flat floor space, so shared indoor fun never cuts into your home space. The builder plans 1,035 total flats across the entire site, leaving 80% of the ground open for green gardens, fresh air, and wide walking paths.
Project Key Details
| Parameter | Metric Specification |
|---|---|
| Statutory RERA Number | TNRERA/35/BLG/0343/2026 |
| Official Launch Date | 28 September 2026 |
| Final Handover Date | February 2033 |
| Total Land Parcel | 12.44 Acres (80% Open Green Space) |
| Total Planned Residences | 1,035 Units across 10 High-Rise Towers |
| Tower Height | 2 Basements + Ground + 15 Floors (2B + G + 15) |
| Registered Floor Space | 15,713.26 Sq.M (Dwelling Units > 60 Sq.M) |
| Active Phase Units | 119 High-Rise Dwelling Units |
| Small Units (<60 Sq.M) | 0 Units (0.00 Sq.M Floor Area) |
Detailed FSI Area and Regulatory Unit Distribution
Government records under TNRERA/35/BLG/0343/2026 clearly divide flat sizes above and below the 60 square meter line for Tower A. This clean split helps the city manage neighborhood population and public water lines.
| Category | Block / Sec | Floor Level | No. of Units | FSI Area |
|---|---|---|---|---|
| Floor Area < 60 Sq.M | Tower A | All Levels | 0 Units | 0.00 Sq.M |
| Floor Area > 60 Sq.M | Approved Phase | Substructure+ | 119 Units | 15,713.26 Sq.M |
| Commercial / Clubhouse | Club Block | Dedicated | N/A (Common Hub) | 0.00 Sq.M* |
These official numbers point to three clear facts:
- No Tiny Flats: Tower A has zero flats under 60 square meters, so there are no single-room micro flats in this tower.
- Roomy Homes: The 119 large flats share 15,713.26 square meters of floor space, giving each home an average built-up space of 132.04 square meters (1,421 square feet).
- Separate Club Space: The clubhouse runs as a separate common building, meaning social rooms never take away from your private flat area.
Unit Configurations, Carpet Areas, and Floor Plan Sizes
TVS Emerald Avalon gives buyers three main flat types ranging from 965 square feet to 2,590 square feet of total saleable area. Each flat includes a handy utility balcony for wash chores, good sun entry, and clear walls between bedrooms and living halls.
| Configuration | Saleable Area Range | RERA Carpet Area | Starting Price | Target Segment |
|---|---|---|---|---|
| 2 BHK Classic | 965 - 1,245 Sq.Ft | 608 - 784 Sq.Ft | ₹1.20 Cr* | Professionals |
| 3 BHK Premium | 1,540 - 1,700 Sq.Ft | 970 - 1,071 Sq.Ft | ₹1.91 Cr* | Large Families |
| 4 BHK Duplex | 2,440 - 2,590 Sq.Ft | 1,537 - 1,632 Sq.Ft | ₹3.03 Cr* | Luxury Buyers |
2 BHK Floor Dimensions
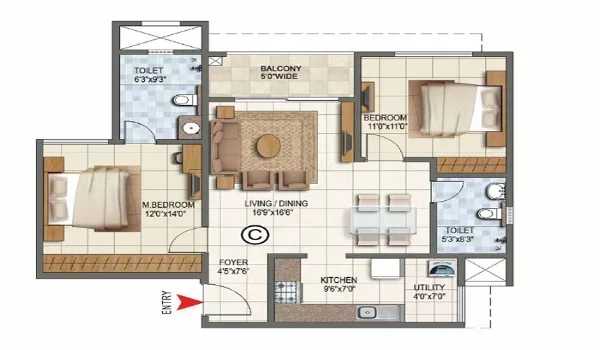
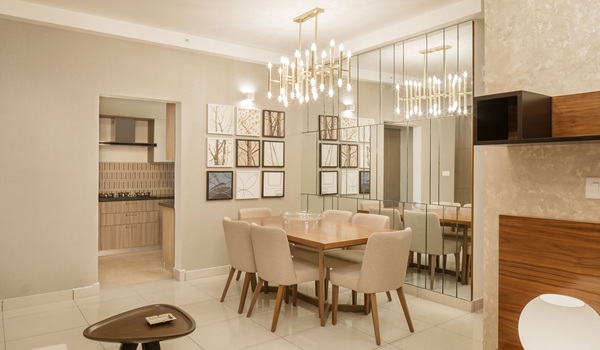
The 2 BHK layout gives you 965 to 1,245 square feet of total area with an actual inner carpet area of 608 to 784 square feet. It includes a combined living and dining space, two bedrooms, two full bathrooms, and a kitchen with an attached utility balcony.
- Living and Dining Room: Covers 185 square feet of open space without dark or narrow hallways.
- Main Bedroom: Spans 130 square feet and features an attached 40-square-foot private bathroom.
- Second Bedroom: Offers 110 square feet right next to a 38-square-foot common bathroom.
3 BHK Floor Dimensions
The 3 BHK homes range from 1,540 to 1,700 square feet of saleable space, offering 970 to 1,071 square feet of usable carpet area. These homes feature a large hall, three bedrooms, three bathrooms, a wide sit-out balcony, and a two-sided kitchen counter.
- Living Hall: Measures over 245 square feet and opens out to a 45-square-foot balcony.
- Main Bedroom: Gives you 165 square feet with smart cut-outs for wardrobes and an attached bath.
- Extra Bedrooms: Measure 125 square feet each, making them great for children or work-from-home desks.
4 BHK Duplex Floor Dimensions
The 4 BHK duplex layout offers 2,440 to 2,590 square feet of saleable area and a true carpet area of 1,537 to 1,632 square feet. Built across two levels, this layout keeps family sleeping rooms upstairs away from downstairs guest rooms.
- Lower Level: Has a high-ceiling family room, a dining area, one guest bedroom, a kitchen, and a maid utility space.
- Upper Level: Holds three large family bedrooms, a private terrace, and a casual lounge.
Tower Footprint and Common Floor Area Breakdown
The overall building plan keeps 80% of the 12.44-acre site open for trees, parks, and play zones while buildings take up just 20% of the land. All 10 towers feature two basement levels, a ground floor, and 15 upper residential floors to house all 1,035 homes.
| Usage Type | Site Allocation / Dimensions |
|---|---|
| Gross Land Campus | 12.44 Acres (541,898 Sq.Ft) |
| Open Green Landscape | 80% Total Surface Area |
| Structural Building Base | 20% Ground Footprint |
| Clubhouse Complex | 34,061 Sq.Ft Total Built-up |
| Residential Towers | 10 High-Rise Blocks (2B + G + 15 Floors) |
- Underground Parking: Two basement levels keep cars out of sight so kids and elders can walk safely on the ground level.
- Tower Gaps: Towers stand at least 30 meters apart from each other, letting cool breezes and sunlight reach every home.
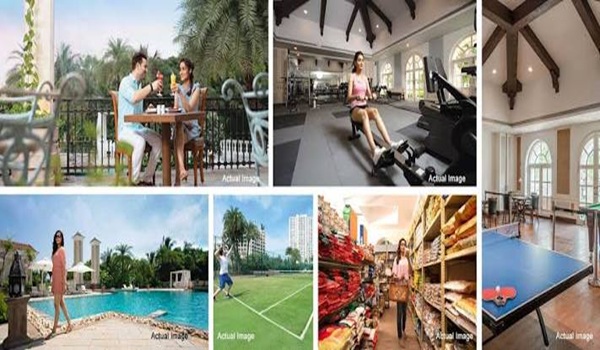
- Clubhouse Space: The central 34,061 square foot clubhouse features indoor games, a fitness gym, and work pods without taking away from your private flat area.
Frequently Asked Questions
The registered floor space is 15,713.26 square meters for the 119 approved flats in this phase. This number shows the actual residential floor space approved by city planning rules.
The project officially launches on 28 September 2026, and flat handovers are set for February 2033 under RERA registration number TNRERA/35/BLG/0343/2026.
No flats are smaller than 60 square meters, and RERA records show 0 units and 0.00 square meters in that bracket. The project plans only medium and large family homes.
The 2 BHK flats offer carpet areas from 608 to 784 square feet, while 3 BHK units give you between 970 and 1,071 square feet of inner living space.
The community clubhouse has 34,061 square feet of total built space. It counts as shared amenity space, so it does not reduce your private apartment floor allowance.