What is the Parking Details for TVS Emerald Avalon?
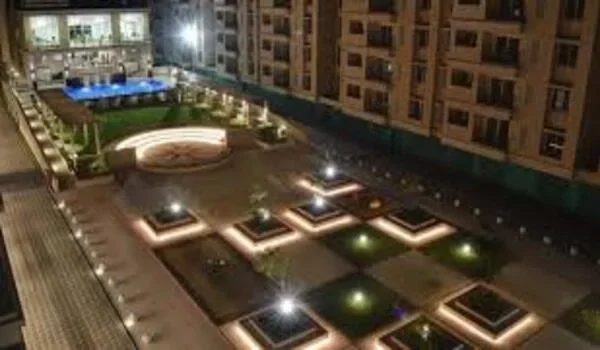
The parking details for TVS Emerald Avalon include 1,035 covered car parking spaces for residents and 102 visitor car parking spots, all approved under government registration number TNRERA/35/BLG/0343/2026. This project opens on 28 September 2026, and buyers will get their keys by February 2033. It sits on 12.44 acres of land along the 200 Feet Radial Road in Pallavaram, Chennai, and has zero open ground-level parking spots.
All 1,137 cars are parked in the basement and stilt floors, leaving the ground level open for green spaces, walking tracks, and play areas. Each home gets one covered parking space, which protects cars from strong sun and heavy rain. The project also has 102 visitor parking spaces, so guests can park without blocking the main driveway. This parking plan follows local building rules and helps keep vehicles moving in and out smoothly.
Simple Breakdown of Parking Numbers and Space
TVS Emerald Avalon gives homeowners 1,035 covered car parking slots and sets aside 102 extra spots for guests. Since the project has 1,035 flats across 10 towers, every home gets an assigned covered space.
There are zero open parking spots under the direct sun. This design keeps cars clean, cool, and safe from rain damage all year round. The visitor spots make up about 10% of the total homes, which stops outside cars from crowding the front gate.
Approved Parking Numbers
| Parking Type | Total Spots | Who Uses It | Where It Is Located |
|---|---|---|---|
| Covered Resident Parking | 1,035 | Homeowners with fixed spots | Stilt and two lower basement floors |
| Open Surface Car Parking | 0 | No one | No open ground spots |
| Visitor Car Parking | 102 | Guests and short-term visitors | Marked spots near the main gate |
| Total Car Parking Spots | 1,137 | Residents and guests | Completely under cover |
Driving Slopes, Floor Design, and Moving Around Inside
The parking area uses two basement levels and a stilt floor with wide 6-meter lanes so two cars can pass each other easily. Gentle driving slopes help cars enter and leave the underground floors without scraping their bottoms.
Signs on the walls, curved mirrors at every turn, and non-slip floors keep everyday driving simple and accident-free. Fast passenger lifts take residents straight from the parking floors up to their apartment doors. This makes life easy for elders, young children, and people carrying heavy bags.
- Smooth Driving Ramps: Gentle slopes make driving into the basement simple for small hatchbacks and big family cars.
- Direct Lift Access: Lifts take you straight from your car up to your home without walking outside.
- Marked Footpaths: Bright yellow lines keep walking paths separate from driving lanes for better safety.
- Wide Turning Space: Broad driving lanes give drivers plenty of room to park full-size SUVs without stress.
EV Charging, Daily Safety, and Security Setup
Security cameras run all day and night across the parking basements, and smart boom barriers open quickly for resident cars. Sensor tags let homeowners drive in right away while guards check and guide visiting guests.
The basements have built-in wiring ready for electric vehicle chargers, making it easy to plug in cars overnight. Large fresh-air fans pull out car smoke and bring in fresh air so the basement never smells of fumes.
- Fire Sprinklers: Ceiling water pipes and heat detectors cover every parking slot for quick emergency safety.
- Smart Boom Gates: Radio sensor tags read resident cars so drivers do not wait at the gate.
- EV Charging Ready: Built-in power lines let owners set up electric vehicle chargers near their cars.
- High Ceilings: Tall basement roofs leave plenty of room for tall SUVs and roof carriers.
Frequently Asked Questions
TVS Emerald Avalon has 1,035 covered car parking spots for residents and 102 spots for visitors, making a total of 1,137 approved spots.
No, the project does not have any open car parking spots. Every resident and visitor car parks safely inside the covered stilt or basement floors.
The project launches on 28 September 2026, and homeowners will receive their keys by February 2033.
Yes, the driving lanes and parking spots are wide enough to fit small hatchbacks, long sedans, and large family SUVs.
The official government RERA registration number for the project is TNRERA/35/BLG/0343/2026.