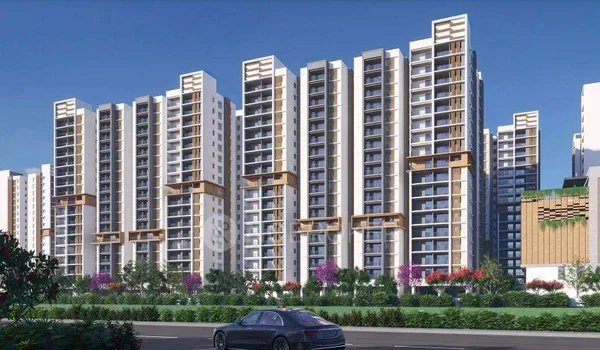
What is the Plan of Development Works for TVS Emerald Avalon?
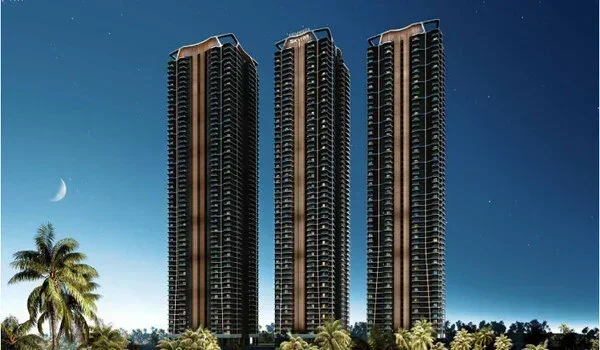
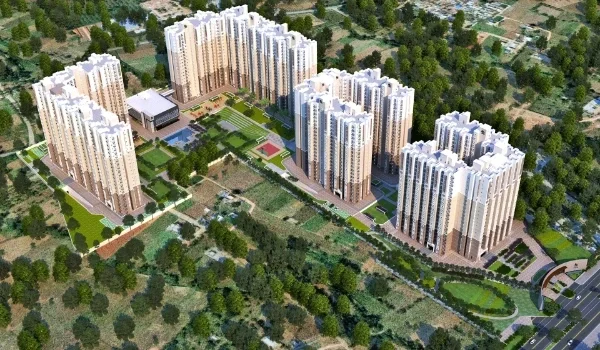
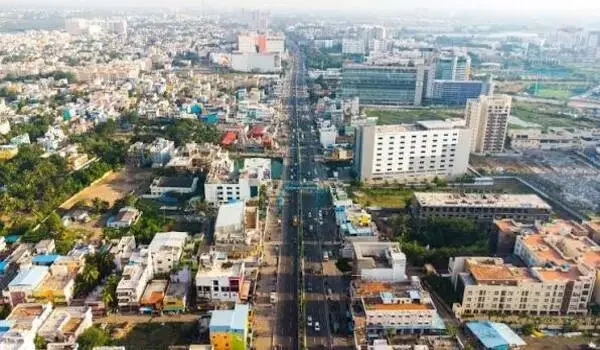
The plan of development works for TVS Emerald Avalon is the official setup plan for this 12.44-acre home project on the 200 Feet Radial Road in Pallavaram, Chennai, filed under RERA number TNRERA/35/BLG/0343/2026. The builder started the project on September 28, 2026, and plans to hand over homes by February 2033 across 10 big towers that hold 1,035 flats with 80% open green space.
Fresh drinking water comes straight from city pipelines and fills big tanks deep in the ground. The project runs its own sewage plant that cleans dirty wash water so people can reuse it to water plants and flush toilets.
Workers separate wet food waste and dry waste on-site. City trucks collect the remaining waste. All internal roads use strong concrete blocks that make walking easier and help prevent rainwater from collecting on the roads. The plans show no rooftop solar units and no extra high-rise fire systems.
Water Supply Source and Storage Works
City Corporation pipes bring clean drinking water right into the property every day. This water fills large concrete sumps built under the ground before electric pumps send it up to overhead roof tanks on every tower.
Two sets of pipes keep clean drinking water separate from flushing water so your home stays safe. Deep pits along the garden edges catch heavy rain and send it down to keep the soil rich with fresh water.
- Main Water Source: City Corporation supply lines.
- Storage Tanks: Strong underground concrete sumps paired with overhead roof tanks.
- Water Flow: Clean pipes fitted with simple valves to keep water pressure smooth on every floor.
Sewage Disposal and Treatment Plant Works
The project runs an on-site Sewage Treatment Plant (STP) that the builder looks after and runs every day. This plant cleans used water from sinks, showers, and toilets so it meets clean state pollution rules.
Cleaned water flows through a second pipeline to water garden grass and fill toilet tanks across the towers. Dry waste left over from the cleaning process turns into natural plant food for trees and flowers on the property.
- Cleaning Setup: On-site STP run by the builder.
- Water Reuse: 100% of cleaned water goes to garden hoses and toilet flush boxes.
- Pipe Layout: Two separate pipelines that stop recycled water from mixing with clean tap water.
Solid Waste Disposal and Collection Works
Residents sort their daily household trash into wet food bins and dry bins right inside the project before the city trucks pick it up. This step helps keep the ground tidy and follows all clean town rules.
Kitchen scraps go into composting machines right on the property to make rich soil for the parks. Workers stack dry paper boxes, plastic bottles, and metal cans in a closed room for the local Corporation team to take away.
- Final Trash Pick-up: Local City Corporation.
- Sorting Method: Color-coded bins on each floor and a central clean trash shed.
- Waste Use: Kitchen food turns to plant compost, while dry items go to recycling teams.
Internal Road and Pavement Works
The internal roads use strong concrete interlocking paver blocks that can handle cars, trucks, and school buses. The pavers lock together like puzzle pieces. Workers can also lift them to repair underground pipes without breaking the road surface.
Wide paths sit right next to the driveways so kids, elders, and strollers can move around safely. Small spaces between the blocks let rain drain fast into side ditches so the streets do not get muddy.
- Road Material: Pre-made interlocking concrete pavement blocks.
- Walking Space: Flat walking lanes with guide tiles for strollers and wheelchairs.
- Road Base: Packed stone and gravel layers that keep the path firm through heavy rains.
Renewable Energy and Terrace Level Works
The official project plans clearly mark "No" for renewable energy systems on the flat terrace roofs. That means the builder is not putting up solar panels or windmills on the tower roofs for shared power.
Regular power lines supply electricity to each tower, while diesel generators stay ready as backup. During a power cut, the generators start quickly to keep water pumps, common lights, and lifts running.
- Terrace Clean Power: No solar panels or green energy units planned for roofs.
- Power Backup: Big generator sets that run all main lifts, pumps, and path lights.
- Electric Lines: Safe, wrapped wires hidden inside closed wall shafts.
Fire Fighting and Emergency Evacuation Works
The filed building plan marks “No” for special high-rise MSB fire systems because the project follows standard housing safety rules. The project still has fire hydrants, wet pipes, hose reels, and wall fire cans in the basements, entry halls, and stair landings.
Wide stairwells have thick fire doors and open air vents so smoke can escape fast in an emergency. People can walk down these clear stairs straight out to open garden paths on the ground.
- Special MSB Fire Norms: No (it uses standard residential safety rules).
- Fire Tools: Yard hydrants, wet hose pipes, and wall-mounted red fire cans.
- Escape Routes: Wide, smoke-free stairs that open directly into open outdoor grass areas.
Statutory Development Summary
| Work Detail | Approved Project Plan |
|---|---|
| Water Supply Source | City Corporation Supply |
| Sewage Disposal System | Sewerage Treatment Plant (Maintained by Builder) |
| Solid Waste Disposal | City Corporation with Inside Sorting |
| Internal Road Surface | Interlocking Concrete Pavement Blocks |
| Renewable Energy on Terrace | No |
| MSB Fire Norm Services | No |
| TNRERA Registration ID | TNRERA/35/BLG/0343/2026 |
| Project Launch Date | September 28, 2026 |
| Possession Date | February 2033 |
| Land Size and Homes | 12.44 Acres, 10 Towers, 1,035 Flats |
Frequently Asked Questions
The project launched on September 28, 2026, and the official RERA filing (TNRERA/35/BLG/0343/2026) sets the completion and key handover date for February 2033.
Fresh water comes from the local City Corporation line, is stored inside big underground tanks, and is pumped up to the roof tanks to feed every kitchen tap.
The builder runs and looks after the on-site treatment plant, which cleans used bath and sink water to water grass and fill toilet tanks.
The roads are built using interlocking concrete blocks over packed gravel, which stops water from pooling and makes fixing buried pipes simple.
No, the filed development works state "No" for green power on the terrace, so regular grid power and backup fuel generators run the shared lights and lifts.