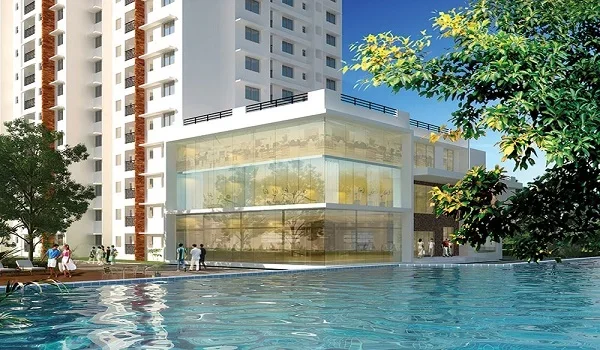
TVS Emerald Avalon 60% open space & green layout design
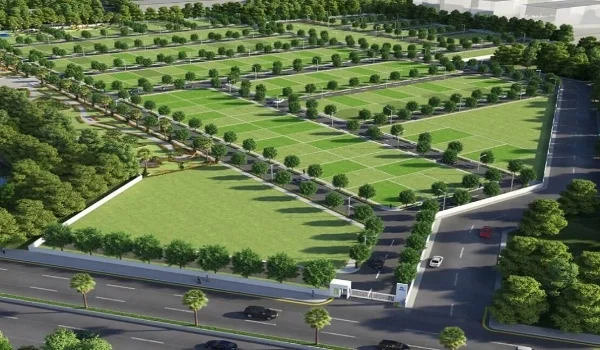
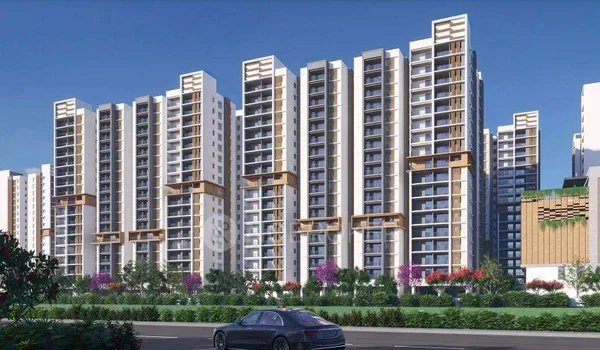
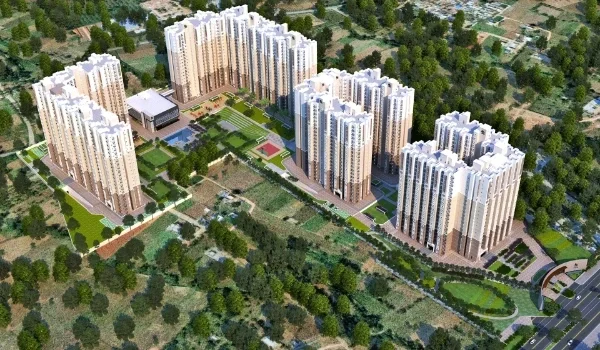
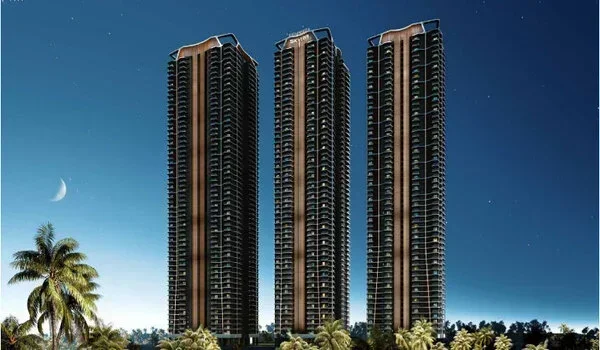
TVS Emerald Avalon 60% open space & green layout design is a fresh home project on 12.44 acres along the 200 Feet Radial Road in Pallavaram, holding RERA number TNRERA/35/BLG/0343/2026 with a launch date of September 28, 2026, and full handover set for February 2033. This smart plan uses 10 towers with 15 floors each to house 1,035 families, leaving over 7.46 acres open for trees, parks, and walking zones.
By keeping the buildings on less than 40% of the land, fresh ocean breezes pass right through the grounds to cool your home naturally. You get shaded walking tracks, big gardens, deep rainwater pits, and safe underground parking. Best of all, you live right on the main road, just 4.5 km from Chennai Airport and minutes away from major IT parks on OMR.
1. Defining the TVS Emerald Avalon 60% Open Space & Green Layout Design
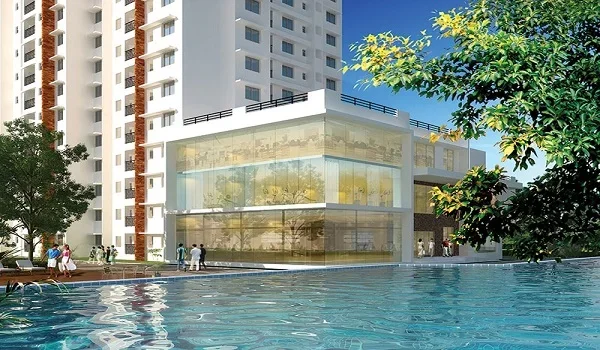
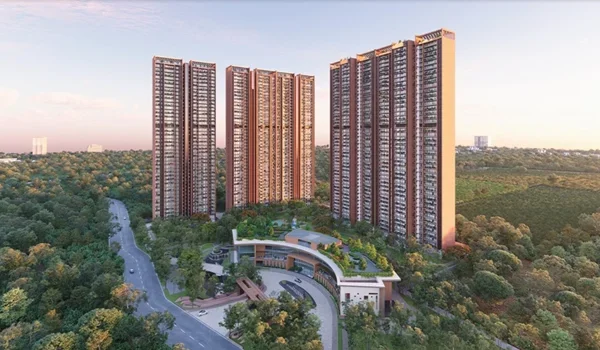
The TVS Emerald Avalon 60% open space & green layout design leaves more than 325,000 square feet of land completely free of cars and concrete, carrying RERA number TNRERA/35/BLG/0343/2026, with home delivery planned for February 2033. The builder, TVS Emerald, placed the 10 tall towers around the outer edges of the 12.44-acre property to save the central area for nature.
Key highlights of this green layout include:
- Small Building Footprint: Buildings take up under 40% of the ground, leaving more than 7.46 acres open for grass, dirt, and rainwater soaking.
- Natural Air Channels: Gaps between towers let cool bay winds blow straight across your balconies to drop indoor heat.
- Green Sound Shield: Thick rows of native trees block out traffic noise from the busy 200 Feet Radial Road.
- Cooler Grounds: Grass fields and shady trees stop the ground from baking, keeping outdoor areas comfortable to walk through.
These practical choices help keep power bills lower while giving you clean air right outside your door.
2. Core Architectural Pillars of the Master Plan
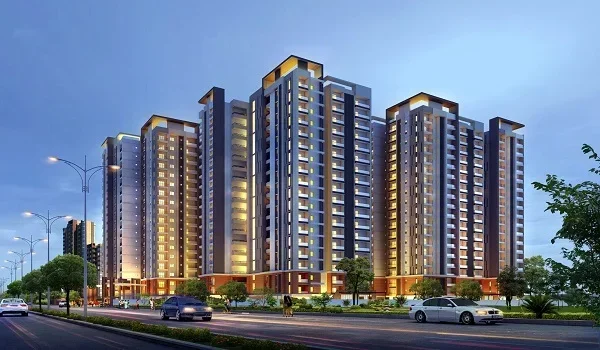
The TVS Emerald Avalon master plan offers 1,035 apartments across 2, 3, and 4 BHK styles, launching on September 28, 2026, with sizes between 965 sq. ft. and 2,590 sq. ft. The homes do not share common walls, which gives every family quiet rooms, lots of sunlight, and steady cross-breezes.
Smart Sun Planning
Every tower faces the sun at a balanced angle. Deep balconies keep harsh afternoon heat out of the bedrooms, while soft morning light brightens living areas all day.
Fresh Breeze Pathways
Wide spaces between the 15-story towers stop heat from getting trapped. Ocean winds move smoothly through the green paths and into the central courtyard.
3. Lifestyle, Daily Wellness, and Community Amenities
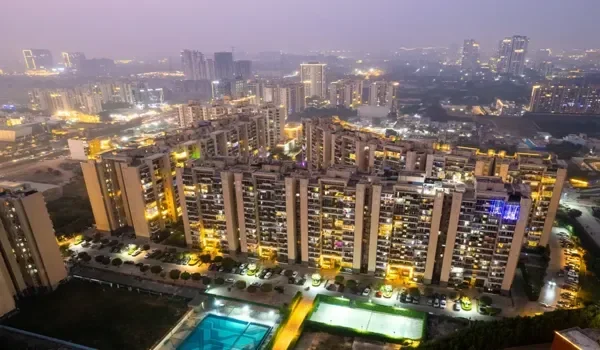
Daily living at TVS Emerald Avalon gives you a 34,061 sq. ft. clubhouse and over 27 outdoor features spread across quiet green spaces. The builders set up lively sports courts on one side and peaceful parks on the other, so kids and seniors can enjoy their time without getting in each other's way.
- Local Plants and Trees: Gardens feature hardy local trees like Neem and Indian Beech that handle dry weather well and produce clean air.
- Peaceful Wellness Zones: Shaded yoga lawns and smooth pebble paths give elderly residents a quiet place to relax.
- Sports and Swimming: You get an Olympic-size pool, a shallow kids' pool, a tennis court, and indoor badminton courts.
- Shaded Jogging Tracks: Walking and running tracks loop through the tree-lined gardens without ever crossing a car lane.
- Safe Kids Playgrounds: Play parks use soft rubber flooring to keep children safe from scrapes and falls.
4. Floor Plans, Usable Space, and Pricing Structure
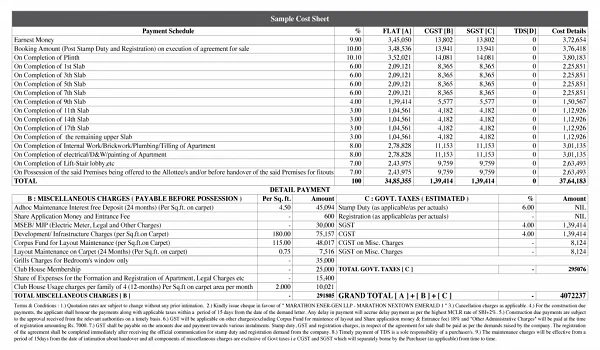
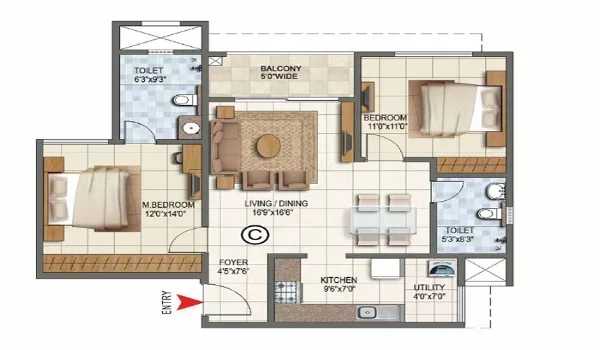
Homes come in 2, 3, and 4 BHK layouts with roughly 63% usable carpet area, starting at ₹1.16 Crore and going up to ₹3.22 Crore. Every single home has an airy balcony looking straight out over the open parks.
| Apartment Type | Super Built-up Area | Usable Carpet Area | Price Range | Best Suited For |
|---|---|---|---|---|
| 2 BHK Comfort | 965 – 1,245 sq. ft. | 608 – 784 sq. ft. | ₹1.16 Cr – ₹1.54 Cr | Small families and first-time buyers |
| 3 BHK Premium | 1,540 – 1,700 sq. ft. | 970 – 1,071 sq. ft. | ₹1.85 Cr – ₹2.11 Cr | Growing families needing extra work space |
| 4 BHK / Duplex | 2,440 – 2,590 sq. ft. | 1,537 – 1,632 sq. ft. | ₹3.01 Cr – ₹3.22 Cr | Big families wanting roomy luxury |
Rooms use simple layouts without long, wasted hallways, giving you practical living areas and breezy windows on three sides.
5. Environmental Systems: Water Stewardship and Subterranean Traffic
The community saves water through deep rainwater harvesting pits, on-site sewage treatment, and simple car ramps that lead straight underground. Motor vehicles slip down into two basement levels right at the entrance gate, leaving the open lawns free of fumes, horns, and road hazards.
- Deep Rain Wells: Rainwater drains into underground recharge pits, refilling local groundwater year after year.
- Recycled Water Use: The on-site plant cleans household wastewater so it can be reused to water gardens and flush toilets.
- Car-Free Walkways: Keeping cars underground ensures children and seniors can safely walk across the central parks at any time of day.
- Hidden Fire Paths: Grass-covered stone roads support emergency trucks while keeping the ground looking green and neat.
6. Location Context and Commuter Connectivity
TVS Emerald Avalon sits right on 200 Feet Radial Road in Pallavaram (PIN 600043), keeping you within a 15-minute drive of Chennai Airport, train stations, and top tech offices. Its prime spot on this major road makes daily commutes easy and supports long-term property value.
| Key Destination | Distance | Travel Time | Why It Matters |
|---|---|---|---|
| Embassy Splendid TechZone | 2.0 km | 5 mins | Major IT office hub nearby |
| Pallavaram Railway Station | 3.2 km | 8 mins | Quick access to local city trains |
| GST Road | 3.5 km | 8 mins | Main highway connecting Chennai north and south |
| Chennai International Airport | 4.5 km | 10–12 mins | Fast trips for flights and travel |
| OMR Junction (Thoraipakkam) | 8.5 km | 15–18 mins | Easy access to the main Chennai IT corridor |
Good schools like Vels University and Narayana e-Techno School sit within 3 km. Reputed hospitals like Dr. Rela Institute and MIOT are also just 10 to 15 minutes away.
7. Comparative Assessment: Open Green Layout vs. Traditional Chennai Enclaves
This 60% open layout gives you far more room to breathe than regular, crowded apartment complexes in the area:
| Feature | TVS Emerald Avalon | Regular City Apartments |
|---|---|---|
| Open Land Share | 60% (7.46+ open acres) | Only 20% to 30% paved concrete space |
| RERA Registration | TNRERA/35/BLG/0343/2026 | Mixed or slow phase approvals |
| Walking Safety | 100% car-free lawns and parks | Shared driveways with cars parking outside |
| Water Supply Setup | Rain harvesting with water recycling | Heavy reliance on buying private water tankers |
| Handover Date | February 2033 | Unclear delivery dates |
FAQs
TVS Emerald Avalon is registered under number TNRERA/35/BLG/0343/2026, and its official launch date is September 28, 2026.
The official handover and possession date for this residential project is February 2033, as filed with the real estate authority.
The master plan keeps over 60% of the 12.44-acre land open, giving residents more than 7.46 acres of gardens, sports zones, and tree-lined parks.
Homes range from 965 sq. ft. for 2 BHK units up to 2,590 sq. ft. for 4 BHK homes, with prices starting between ₹1.16 Crore and ₹3.22 Crore.
No, the main ground level is completely car-free because all vehicles turn straight into two underground basement parking floors right at the front gate.