TVS Emerald Avalon 3 BHK Floor Plan
All 3 BHK Unit Plans — Phase 1A Towers
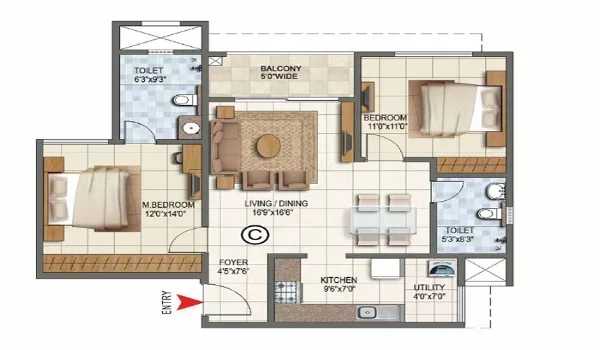
Official Phase 1A unit plans (typical floors). Saleable areas as per the project brochure; RERA carpet areas are indicated on each plan.
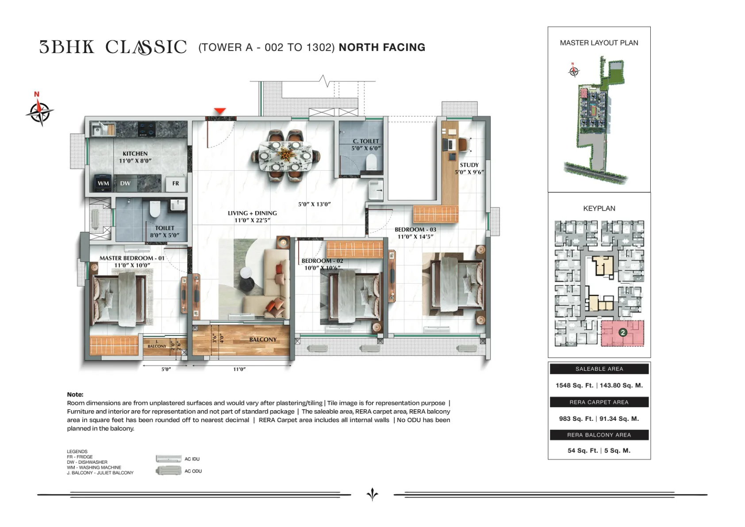
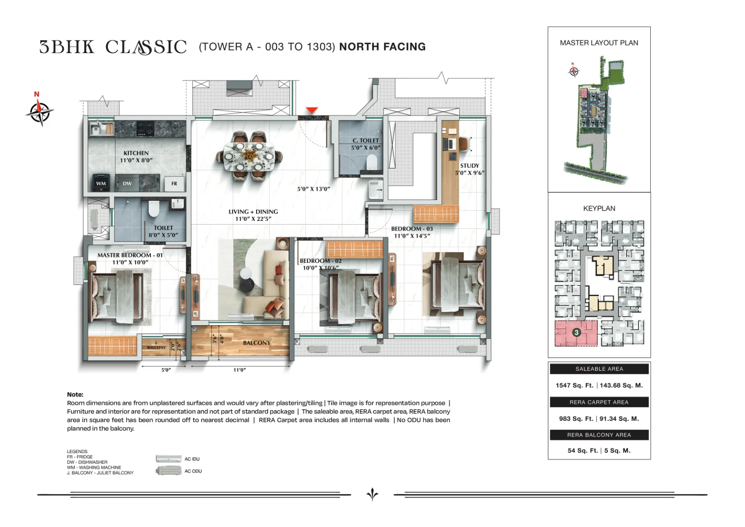
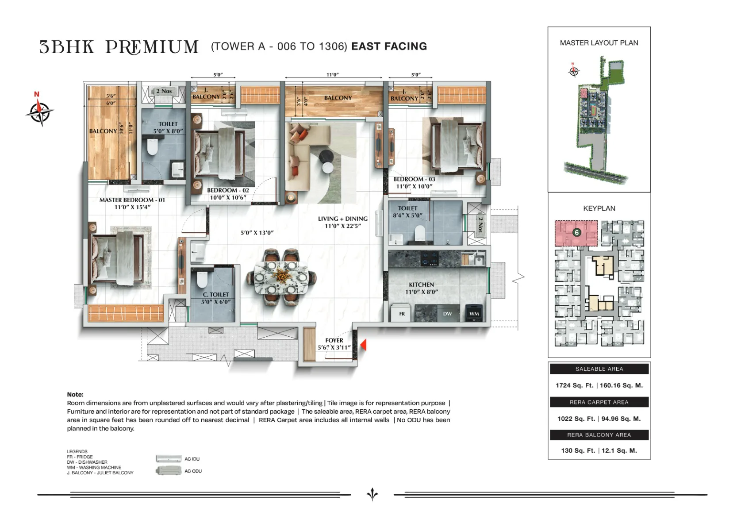
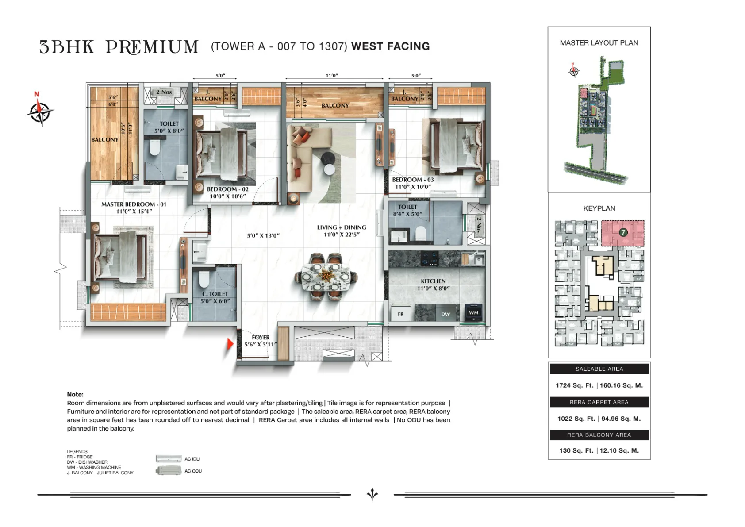
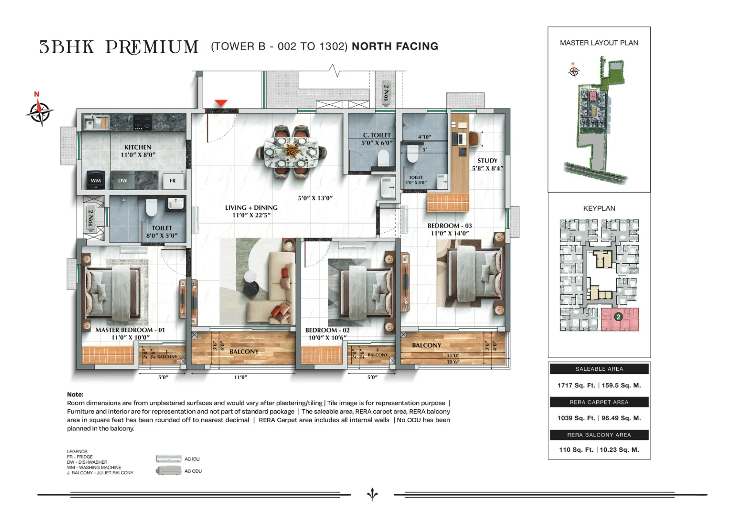
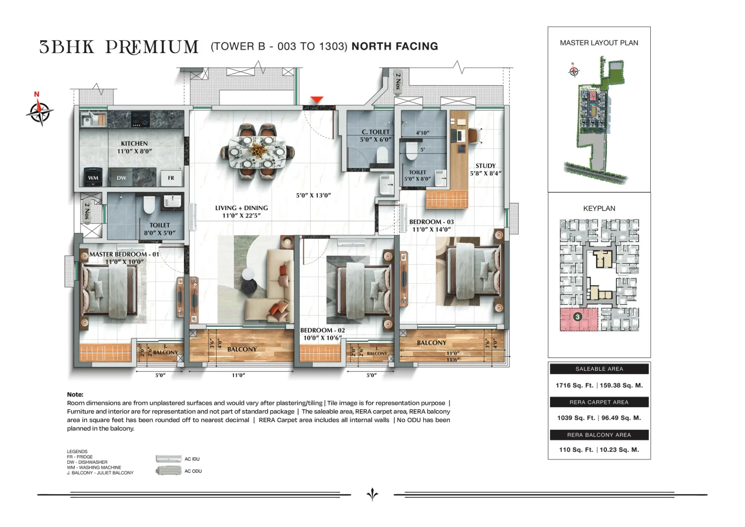
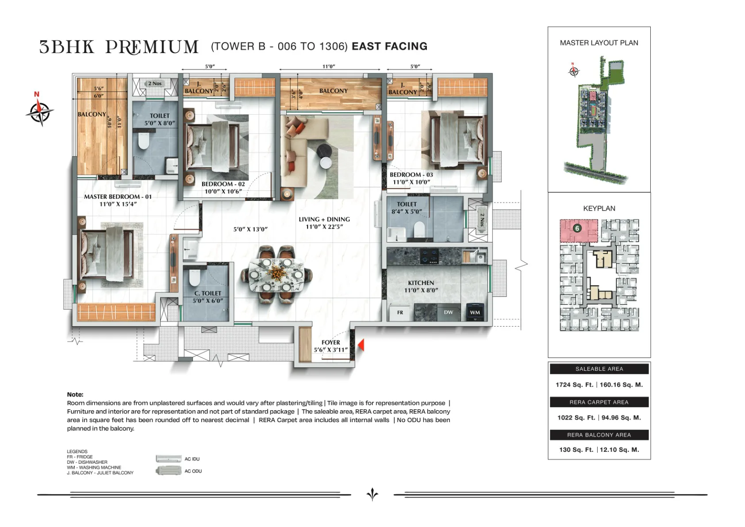
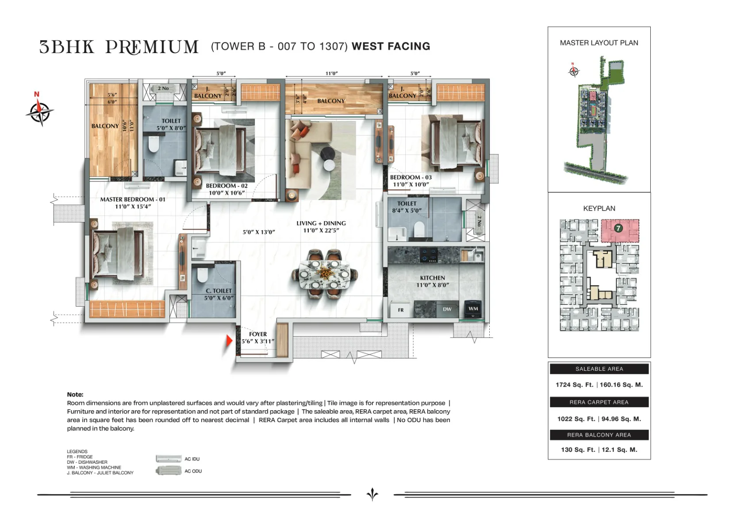
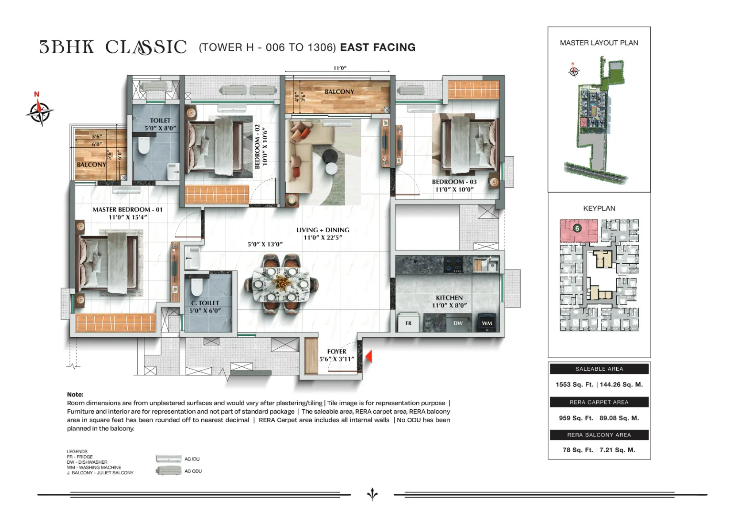
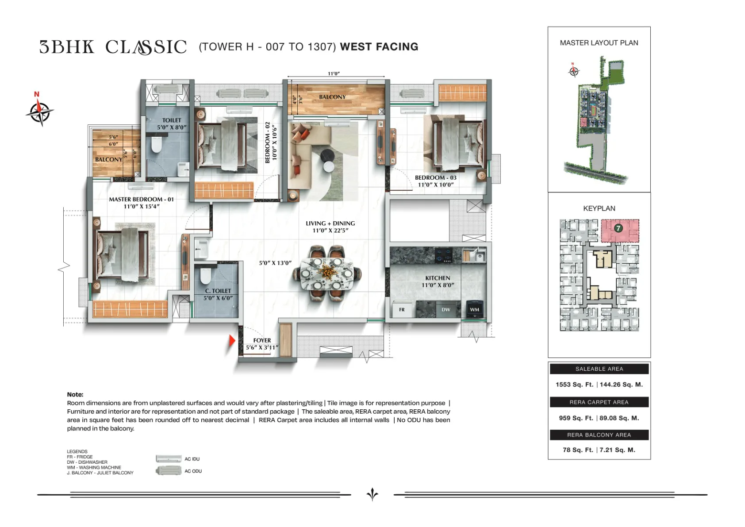
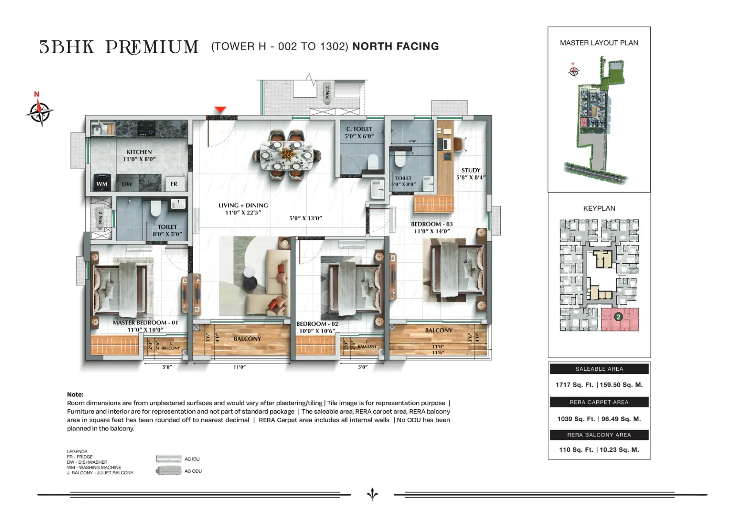
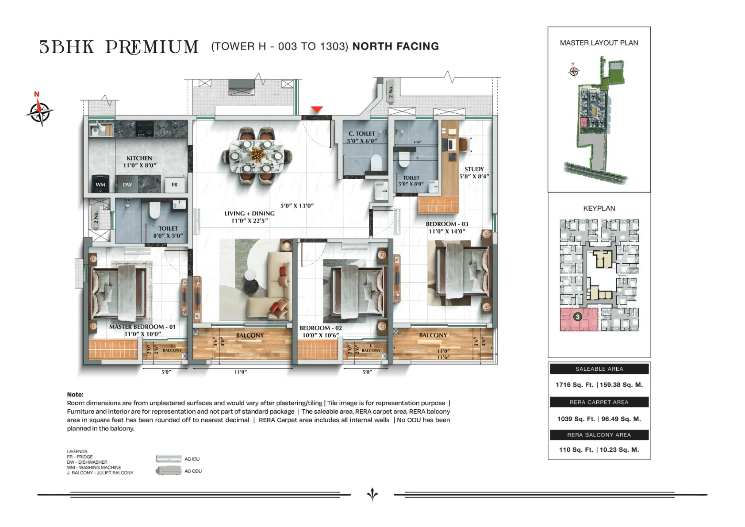
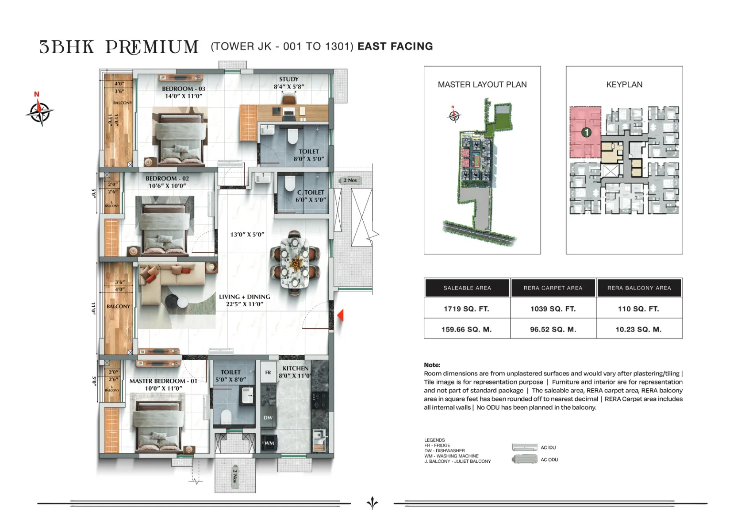
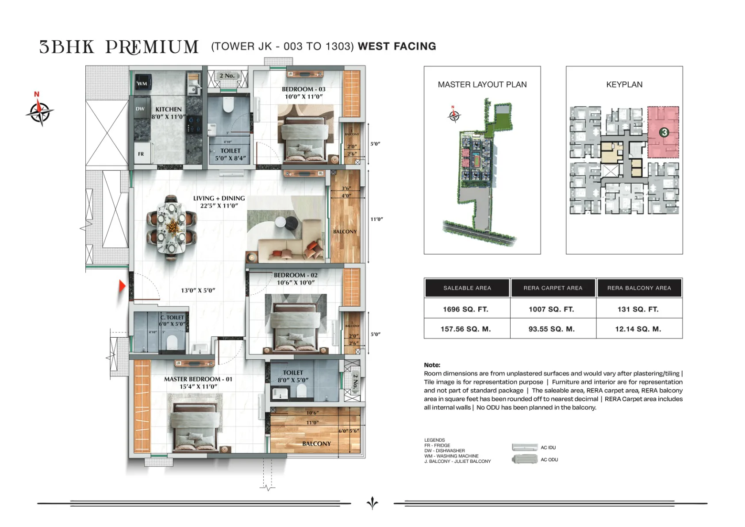
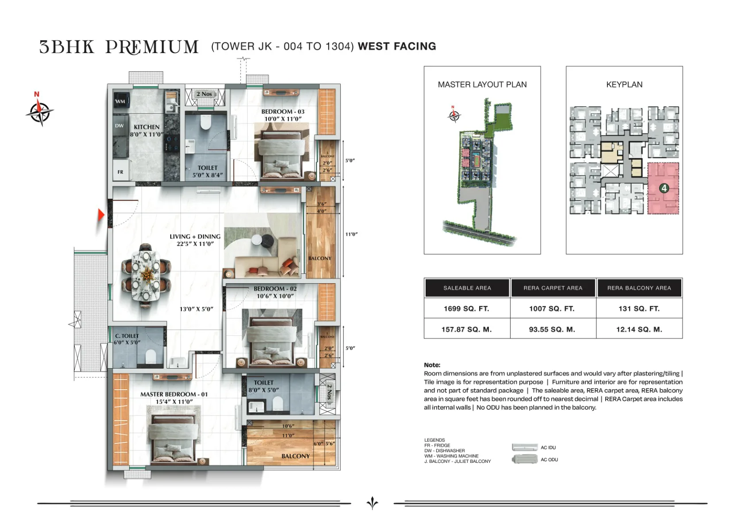
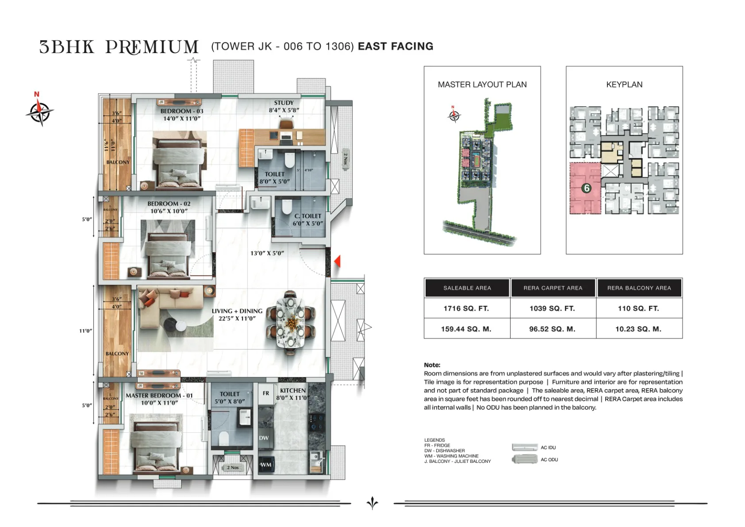
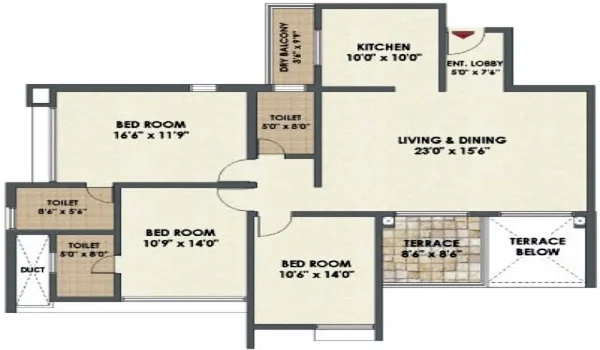
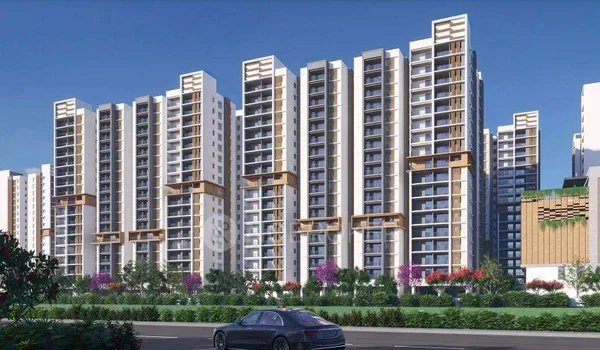
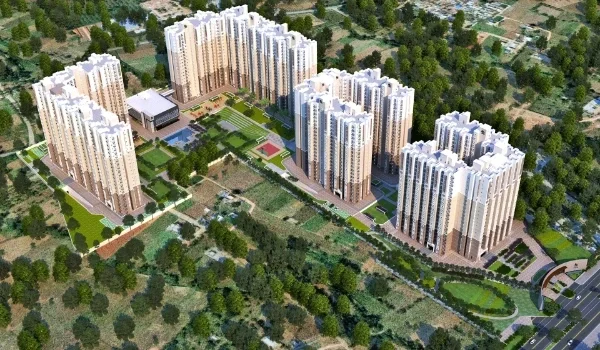
The TVS Emerald Avalon 3 BHK floor plan gives you 1,547 sq. ft. to 1,724 sq. ft. of super built-up space with a clear carpet area between 970 sq. ft. and 1,071 sq. ft. The project has been registered under TNRERA/35/BLG/0343/2026, launched on 28 September 2026, and will hand over keys to buyers in February 2033. It sits on 12.44 acres along the 200 Feet Pallavaram–Thoraipakkam Radial Road with 10 towers rising 2 basements, a ground floor, and 15 upper floors. Each home gives your family three bedrooms, two or three bathrooms, an entrance foyer, and wide open balconies.
The layout cuts out long, useless hallways so you get the most living space inside your home. The entry doors face East or North to let in plenty of fresh air and morning light all year round. You stay just 8 km from Chennai Airport and right next to top IT parks on the OMR road. These homes give you privacy in your bedrooms and plenty of room in the living hall for guests.
TVS Emerald Avalon 3 BHK Floor Plan Types and Carpet Area Breakdown
The TVS Emerald Avalon 3 BHK floor plan comes in two simple home choices: a 1,547 sq. ft. family home and a larger 1,724 sq. ft. home. Both floor plan options give you about 63% clear usable carpet space of the total built-up area.
| Floor Plan Type | Total Built-Up Area | Real Carpet Area | Balcony and Utility Size | Starting Base Price |
|---|---|---|---|---|
| 3 BHK Type A (Standard) | 1,547 sq. ft. | 970 sq. ft. | 95 to 110 sq. ft. | ₹1.91 Cr* |
| 3 BHK Type B (Large) | 1,724 sq. ft. | 1,071 sq. ft. | 120 to 140 sq. ft. | ₹2.11 Cr* |
- Type A (1,547 sq. ft.): Best for everyday families, giving you a big living room and two practical bathrooms.
- Type B (1,724 sq. ft.): Built for bigger families, offering a large master bedroom and three separate bathrooms.
- Open Spaces: The sit-out balconies and washing areas give you over 100 extra sq. ft. of airy open space.
Room-by-Room Dimensions of the 3 BHK Floor Plan
The TVS Emerald Avalon 3 BHK room sizes give you comfortable spaces to live in, and each room has high 10-foot ceilings. The small front entryway keeps people outside from looking straight into your main living hall.
- Front Entry and Living Hall: The 5'0" x 6'6" entryway leads right into a roomy 12'0" x 21'6" hall for your sofa and a 6-seater dining table.
- Master Bedroom: Measures 11'6" x 14'0" with space for big wardrobes and an attached 5'0" x 8'0" private bathroom.
- Second Bedroom: Measures 10'6" x 12'0" on the quiet side of the home, which works well for kids or guests.
- Third Bedroom: Measures 10'0" x 11'6" close to the common bathroom, making it easy to use for parents or as a home office.
- Kitchen and Wash Area: Measures 8'0" x 10'0" and opens right into a 4'6"-wide utility balcony for your washing machine.
TVS Emerald Avalon 3 BHK Vaastu Alignment and Ventilation Design
The TVS Emerald Avalon 3 BHK layout follows simple Vaastu rules and lets cool breezes flow easily through the rooms. The main flat doors face East and North to bring good light and good energy inside your house.
The kitchen sits in the Southeast corner, which sends cooking heat and smells straight out through the utility window. Big sliding glass doors in the hall look out over green gardens and let cool air blow straight across to the bedrooms. Bedroom windows stay clear of the common lifts, so your rooms stay quiet day and night.
3 BHK Structural Specifications and Interior Material Palette
TVS Emerald Avalon uses solid concrete shear-wall builds that stay safe and strong against ground shakes. The floors in the hall and dining area use shiny, easy-to-clean vitrified tiles.
The master bedroom uses warm, wood-style tiles, while the other rooms use tough floor tiles that resist daily wear. Bathrooms have non-slip floor tiles, full wall tiles, and strong taps from Jaquar or Kohler. The sliding balcony doors use thick metal frames and strong glass that keep noisy street traffic outside.
FAQs
You can pick between a 970 sq. ft. carpet area in the 1,547 sq. ft. flat or a 1,071 sq. ft. carpet area in the 1,724 sq. ft. flat.
The project is registered under TNRERA/35/BLG/0343/2026, launched on 28 September 2026, and gives possession in February 2033.
The standard 1,547 sq. ft. layout gives you 2 bathrooms, while the bigger 1,724 sq. ft. flat gives you 3 bathrooms.
Yes, every 3 BHK unit has an attached 4'6"-wide covered utility balcony right next to the kitchen for your washing needs.
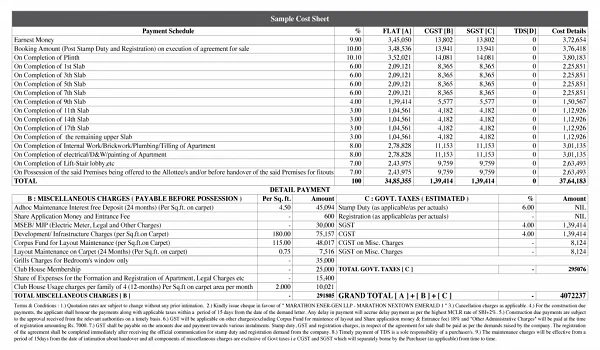
Prices start at around ₹1.91 Crore for the 1,547 sq. ft. home and around ₹2.11 Crore for the 1,724 sq. ft. home, before extra registry and floor fees.