TVS Emerald Avalon 4 BHK Duplex Floor Plan
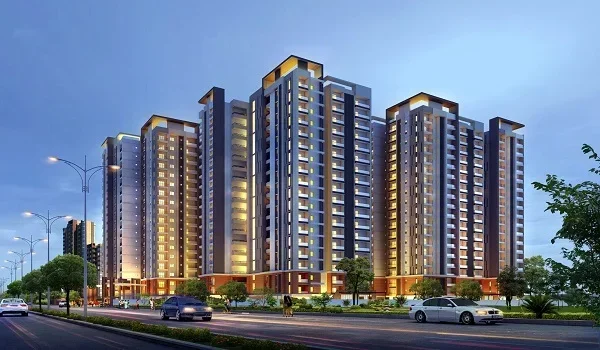
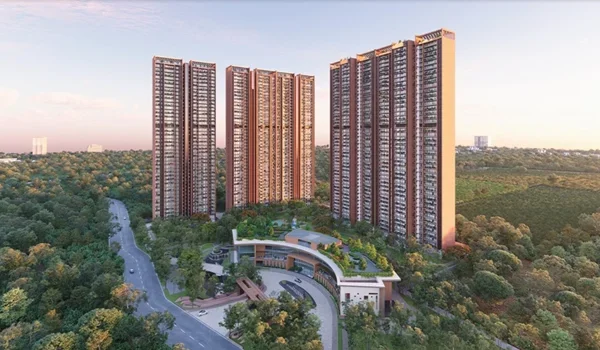
The TVS Emerald Avalon 4 BHK duplex floor plan is a two-floor home layout that offers 2,511 sq. ft. to 2,629 sq. ft. of space with a starting price of ₹3.03 Crore on the 200 Feet Radial Road in Pallavaram, Chennai. The project holds government approval under number TNRERA/35/BLG/0343/2026, launches on September 28, 2026, and hands over keys to buyers in February 2033 across a 12.44-acre land parcel.
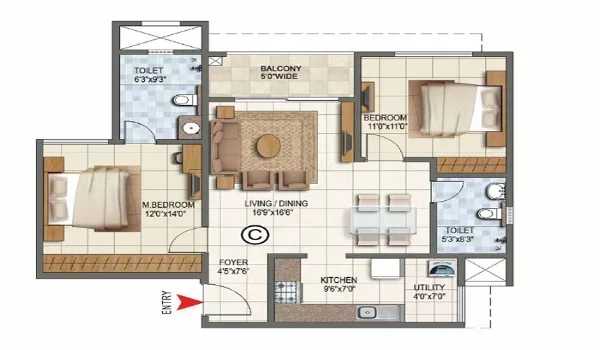
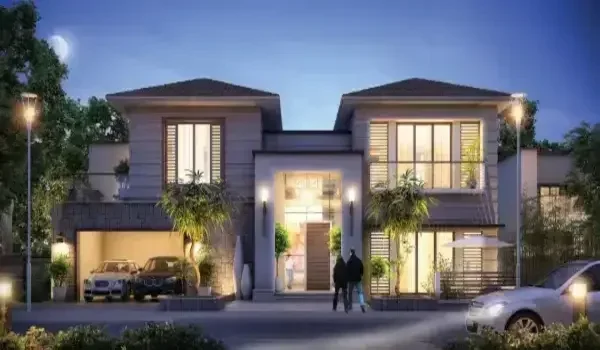
The ground floor gives your family a large hall for daily gatherings, a kitchen with an open utility area, and a private bedroom for guests or parents. The top floor holds the main master bedroom with its own open balcony, two bedrooms for children, and an extra family room. Every home uses clean vitrified floor tiles and large balcony doors that bring in fresh air and sunlight. You get the peace and space of an independent house along with the round-the-clock safety of a modern apartment township.
4 BHK Duplex Layout Configurations and Floor Area Specifications
The 4 BHK duplex homes at TVS Emerald Avalon come in two standard built-up sizes of 2,511 sq. ft. and 2,629 sq. ft. Both plans cut out long, useless hallways so you get the most usable room inside your home.
- 2,511 Sq. Ft. Duplex Layout: Gives you around 1,537 to 1,708 sq. ft. of clear carpet area, with a living room, dining area, kitchen, utility wash spot, one guest bedroom downstairs, and three full bedrooms upstairs.
- 2,629 Sq. Ft. Duplex Layout: Gives you around 1,632 to 1,813 sq. ft. of clear carpet area, bigger balcony spaces, a wider family room upstairs, and an open corner for a work desk or study table.
Lower-Level Blueprint: Living, Dining, and Guest Suite Architecture
The ground floor of the 4 BHK duplex handles your daily family time and guest visits, keeping noise away from the private bedrooms upstairs. A wide entrance leads straight into the bright living room, where tall glass doors let in cool breezes.
- Living and Dining Hall: An open sitting room that connects straight to a front balcony for natural airflow and daylight.
- Kitchen and Utility Area: A solid granite cooking counter with a steel sink, plus a side balcony for your washing machine and cleaning tasks.
- Guest Bedroom Suite: A quiet downstairs bedroom right next to a full bathroom, making life easy for visiting parents who want to avoid stairs.
- Internal Staircase: Safe indoor stairs with sturdy handrails and low steps so kids and elders can walk up with ease.
Upper-Level Blueprint: Master Suites, Balcony Decks, and Family Lounge
The top floor of the duplex works as a private rest area for your family, holding three large bedrooms and an extra sitting lounge. Putting these rooms on the top floor keeps them quiet, peaceful, and away from downstairs chatter.
- Main Master Bedroom: The largest bedroom in the house, complete with room for a big wardrobe, an attached bath, and a private open sit-out balcony.
- Children's Bedrooms: Two bright bedrooms, each with its own attached bathroom and enough space for clothes closets and study desks.
- Upper Family Lounge: An open middle room right at the top of the stairs that works well for a TV setup, book corner, or kids' play area.
Duplex Interior Specifications and Material Finishes
Every 4 BHK duplex at TVS Emerald Avalon uses strong building materials and dependable home fittings that are easy to clean and maintain.
| Room & Fitting | Materials Used |
|---|---|
| Living, Dining, and Bedrooms | Smooth vitrified floor tiles (600 mm × 600 mm) |
| Balconies and Bathrooms | Anti-skid safety tiles that stop slips when wet |
| Main Front Door | Tough wood frame with a solid, polished door shutter |
| Kitchen Work Counter | Polished black granite slab with a stainless steel sink |
| Bathroom Taps and Fittings | Long-lasting chrome taps and fittings from Jaguar or Parryware |
| Wiring and Switches | Safe, hidden copper wires with shock-proof wall switches |
4 BHK Duplex Pricing, Maintenance, and Investment Potential
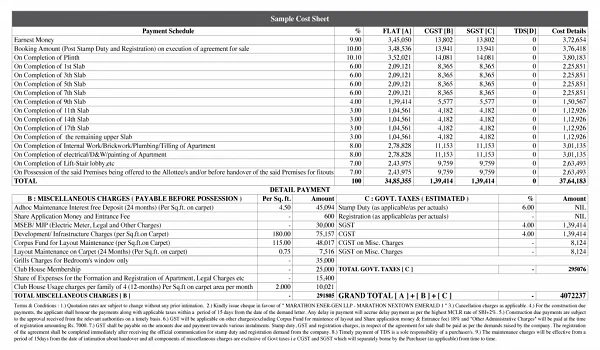
The 4 BHK duplex starts at a base cost of ₹3.03 Crore for the 2,511 sq. ft. home and goes up to ₹3.22 Crore for the 2,629 sq. ft. home. With prices sitting near ₹12,435 per sq. ft., these homes hold solid growth value along the busy Radial Road link between Pallavaram and OMR.
- Base Home Cost: ₹3.03 Cr to ₹3.22 Cr, before adding government stamp duty and home registration fees.
- Monthly Upkeep: Estimated at ₹3.50 to ₹4.50 per sq. ft. each month to run the large 34,000 sq. ft. clubhouse, lifts, and common grounds.
- Rent Potential: Brings in steady yearly rental yields between 3.5% and 4.2%, backed by strong demand from office workers in nearby IT hubs.
FAQs
The 4 BHK duplex homes range between 2,511 sq. ft. and 2,629 sq. ft. of total built-up space.
The project holds an official Tamil Nadu RERA registration under the number TNRERA/35/BLG/0343/2026.
The project officially launches on September 28, 2026, and full handover for move-in starts in February 2033.
The base price starts at ₹3.03 Crore for the 2,511 sq. ft. layout and reaches ₹3.22 Crore for the 2,629 sq. ft. layout.
The ground floor has the main hall, dining area, kitchen, utility space, and one guest room, while the top floor has the master bedroom, two kids' rooms, and a family room.