TVS Emerald Avalon saleable area explained
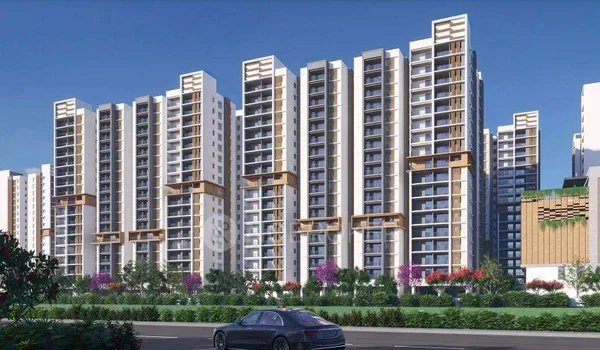
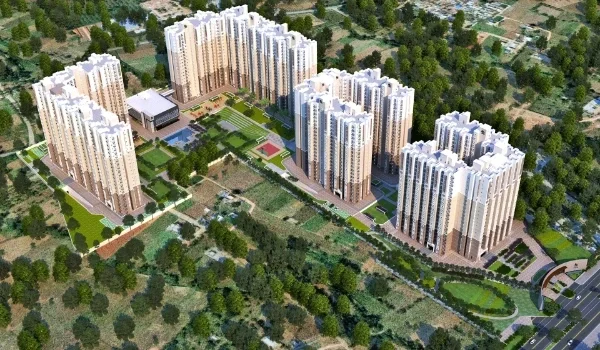
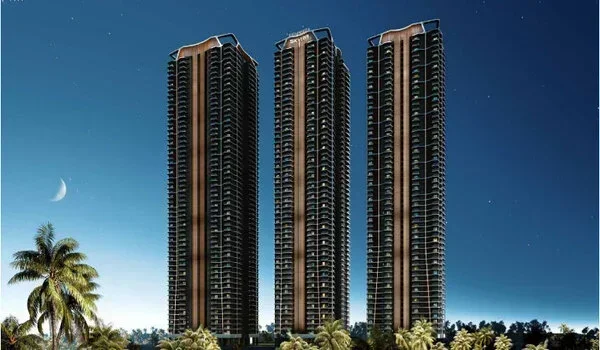
The TVS Emerald Avalon saleable area explained defines the total billed flat size across this 12.44-acre site in Zamin Pallavaram, Chennai, starting from 965 sq. ft. for a 2 BHK up to 2,590 sq. ft. for a 4 BHK duplex across 10 tall towers. Set for its launch on 28 September 2026 by Emerald Haven Life Spaces 3 Private Limited (TVS Emerald), the project brings 1,035 flats in Ground + 15-floor blocks under registration TNRERA/35/BLG/0343/2026.
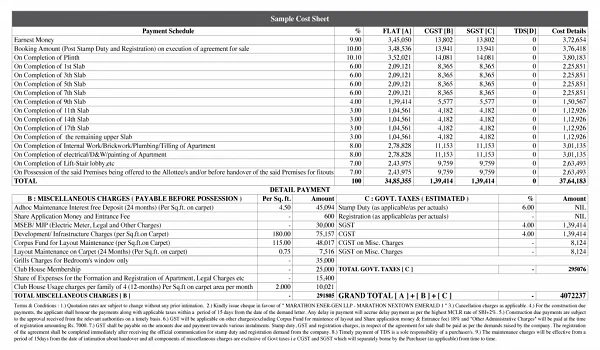
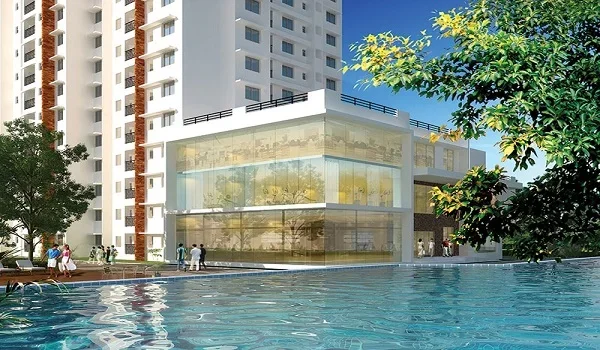
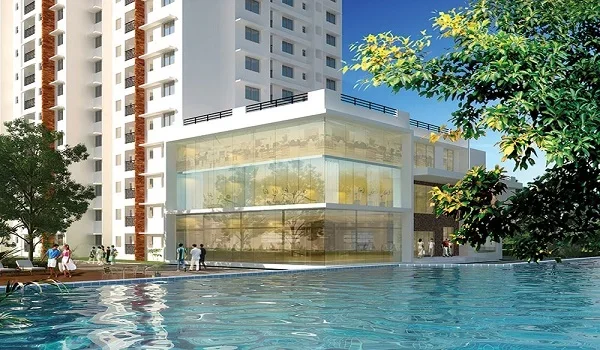
Saleable area means your main room space, your balcony, your walls, and your small share of shared spaces like lifts and lobbies. When you buy a home, you pay for this full saleable number. At TVS Emerald Avalon, this number pays for the big clubhouse, wide staircases, high-speed lifts, and bright entrance lounges.
A big plus here is that 80% of the land stays open with green lawns and play parks. The homes share no common walls, so fresh air and light come in easily from all sides. With home delivery set for February 2033, this guide helps you see what you pay for on the busy 200 Feet Radial Road.
Configuration-Wise Saleable Area Breakdown
TVS Emerald Avalon gives you clear flat sizes across 2 BHK, 3 BHK, and 4 BHK duplex options so you can pick what fits your family.
| Flat Type | Real Carpet Area (Sq. Ft.) | Built-Up Area (Sq. Ft.) | Saleable Area (Sq. Ft.) | Usable Room Share (%) | Starting Price |
|---|---|---|---|---|---|
| 2 BHK Compact | 608 | 869 | 965 | ~63% | ₹1.20 Cr – ₹1.22 Cr |
| 2 BHK Regular | 784 | 1,121 | 1,245 | ~63% | On Request |
| 3 BHK Compact | 970 | 1,386 | 1,540 | ~63% | On Request |
| 3 BHK Large | 1,071 | 1,530 | 1,700 | ~63% | On Request |
| 4 BHK Duplex (Type A) | 1,537 | 2,196 | 2,440 | ~63% | On Request |
| 4 BHK Duplex (Type B) | 1,632 | 2,331 | 2,590 | ~63% | Up to ₹3.26 Cr |
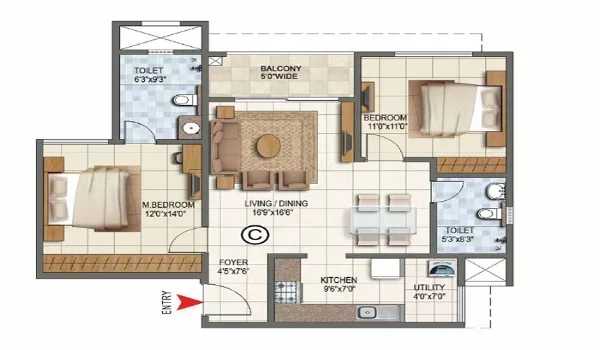
- Carpet Area: This is the real indoor space where you place your rugs, beds, and tables inside your walls.
- Built-Up Area: This adds your private balcony and the brick thickness of your outer walls.
- Saleable Area: This adds your share of common paths, lift shafts, security gates, and club spaces.
Master Plan and Architectural Layout
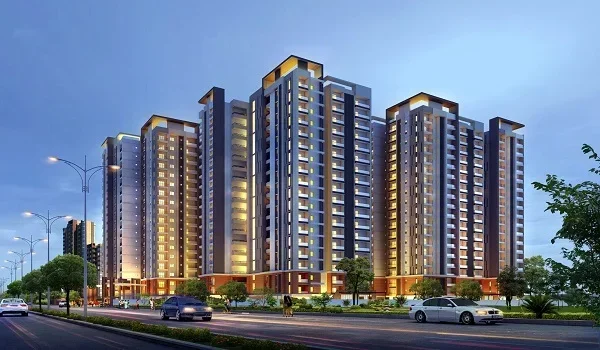
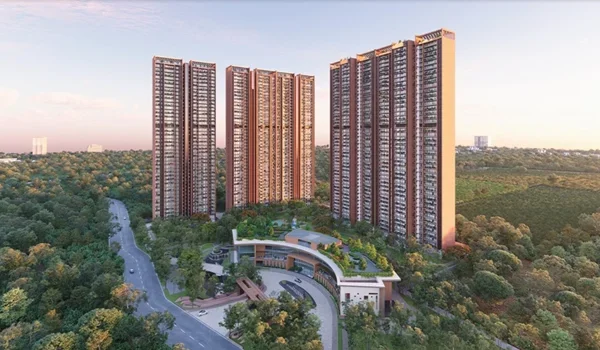
The project spreads 10 residential towers across 12.44 green acres, making sure every flat looks out at fresh trees and open sky.
- Tall Towers: Each tower has Ground + 15 floors, giving you a good breeze and less noise from the street.
- Zero Common Walls: Homes do not share side walls with neighbors, keeping your family life private and quiet.
- Green Open Grounds: 80% open ground means lots of space for kids to run and elders to walk safely.
- Smart Floor Shapes: Living rooms open straight to the balcony, and kitchens have a separate spot for washing machines.
Location Connectivity on the 200 Feet Radial Road
TVS Emerald Avalon sits right on the 200 Feet Radial Road in Pallavaram, helping you reach offices, schools, and flights quickly.
- IT Parks: Chennai International Tech Park is just 900 meters away, and MEPZ is an easy 10-minute drive.
- Airport and Trains: Chennai Airport is only 4.5 km away, and the local train station is close by.
- Schools and Colleges: Vels University is just 1.4 km from the gate, along with top CBSE schools.
- Hospitals: Rela Hospital and Dr. Kamakshi Memorial Hospital are both a quick drive down the road.
FAQs
The saleable area starts at 965 sq. ft. for a compact 2 BHK and goes up to 2,590 sq. ft. for a large 4 BHK duplex flat.
The project is registered with Tamil Nadu RERA under the official number TNRERA/35/BLG/0343/2026.
The launch date is 28 September 2026, and the builder plans to hand over homes by February 2033.
The project keeps 80% of its 12.44 acres open for gardens, sports areas, and walking tracks.
Carpet area is your real inner floor space (608 to 1,632 sq. ft.), while saleable area (965 to 2,590 sq. ft.) includes balconies, outer walls, and shared spaces like lifts and the clubhouse.