TVS Emerald Avalon Model Apartments
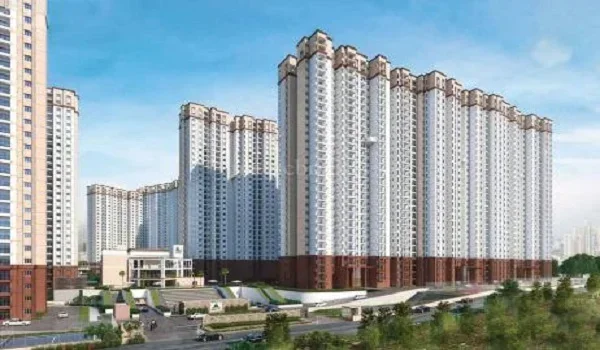
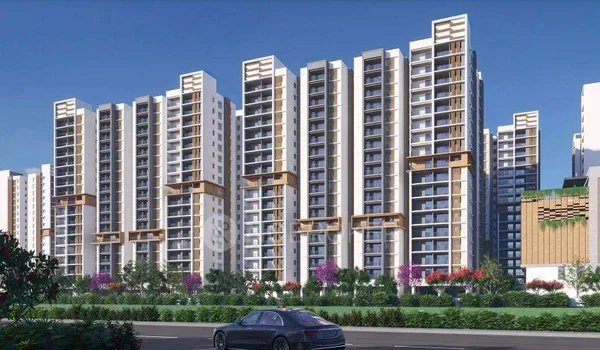
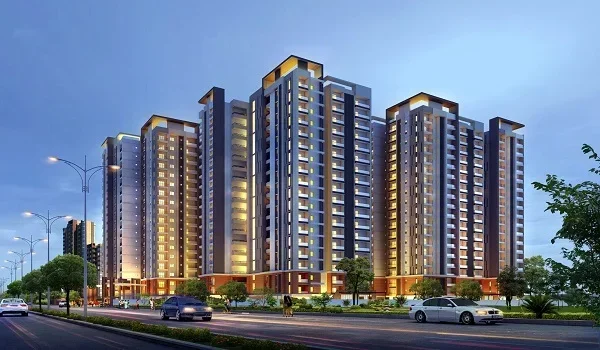
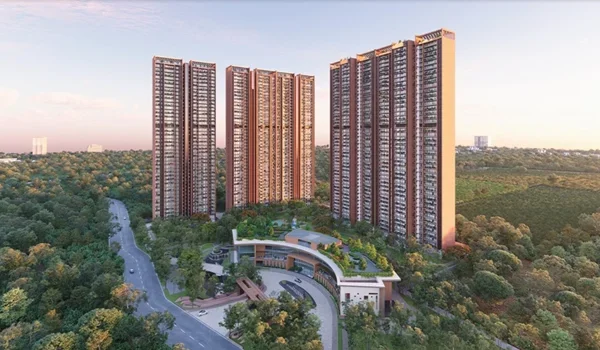
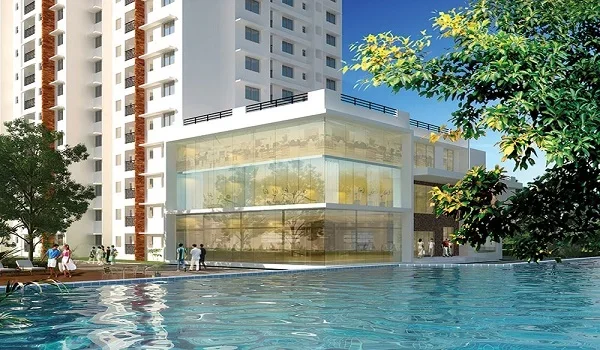
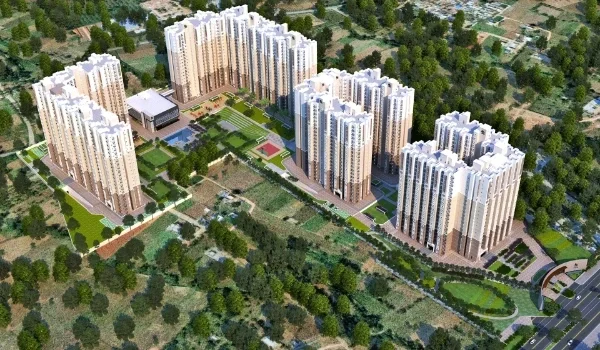
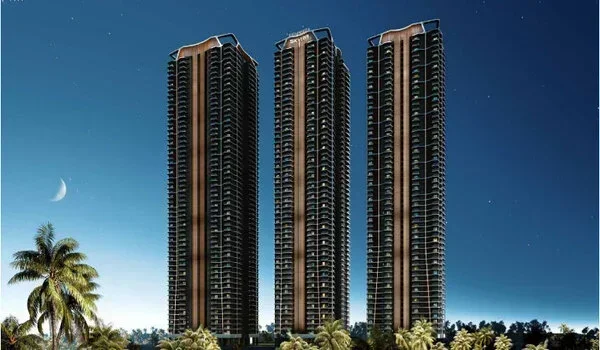
TVS Emerald Avalon model apartments are sample homes built on a 12.44-acre plot along Pallavaram Radial Road, featuring 1,035 flats across 10 tall towers. The project holds government registration under number TNRERA/35/BLG/0343/2026. Official bookings start on September 28, 2026, and full handover begins in February 2033.
The community gives 80% of its land to green gardens and open play zones. Towers rise to 15 floors with lots of sunlight and coastal breezes flowing through. Every flat follows simple Vaastu rules to keep rooms naturally bright, cool, and airy all year long.
Visiting these sample flats lets you check real room sizes and ceiling heights before you pay any money. Flat prices start at ₹1.20 Crore for simple 2 BHK homes, while bigger 3 BHK flats and 4 BHK duplex units give growing families plenty of extra living room.
What You Will See Inside the Model Apartments
The sample homes are fully set up with real furniture so you can see how daily life works in each room:
- Real Furniture Space: Living rooms have 6-seater dining tables and large sofas. This lets you see how much clear walking room is left over for kids and elders.
- Fitted Modular Kitchen: Kitchens come with strong black granite slabs, deep wash sinks, and wall points ready for your water filter and cooking chimney.
- Built-in Bedroom Niches: Bedrooms feature built-in wall spaces for wardrobes. This means big cupboards will not take away from your open floor space.
- Separate Washing Area: Balconies next to the kitchen have water taps and power plugs ready for washing machines and dishwashers.
- Working Modern Bathrooms: The bathrooms show off wall-hung toilets, glass shower panels, and chrome taps from top brands.
Big Advantages of Visiting the Model Flats
Walking through the real sample flats helps you skip the guesswork of looking at paper maps or computer drawings:
- Check the Real Ceiling Heights: You can stand inside the rooms and verify the 10-foot-tall ceilings with your own eyes.
- Test the Sunlight and Fresh Air: You can slide open the big glass windows to check how much natural daylight and fresh air come inside.
- Touch the Floor Tiles and Wall Paint: You can feel the smooth vitrified floor tiles, check the strong door frames, and inspect the wall paint.
- Hear How Quiet the Rooms Are: Closing the thick balcony doors lets you hear how well the glass blocks traffic noise from the main road.
- Try the Digital Fingerprint Locks: Main entry doors have working digital locks that open with a fingerprint or code, letting you test home safety in person.
Configuration Breakdown and Detailed Unit Dimensions
The sample flats show the real room sizes and usable floor spaces across all three main home options:
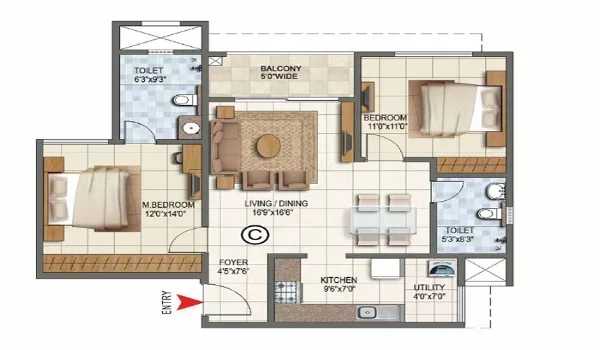
- 2 BHK Model Flats: Total sizes range from 965 sq. ft. to 1,245 sq. ft., giving you 675 sq. ft. to 871 sq. ft. of clear carpet space. Each flat comes with two bedrooms, two full bathrooms, a utility area by the kitchen, and a living hall that is over 18 feet long.
- 3 BHK Model Flats: Total sizes run from 1,540 sq. ft. to 1,700 sq. ft., with 1,078 sq. ft. to 1,190 sq. ft. of usable floor area. These homes offer three bathrooms, a large master bedroom with closet niches, and an entrance lobby that keeps the living hall private from the outside corridor.
- 4 BHK Duplex Homes: Built-up spaces go from 2,440 sq. ft. to 2,590 sq. ft., giving you 1,708 sq. ft. to 1,813 sq. ft. of usable floor space. These two-floor homes feature an indoor staircase, big balconies, an extra guest toilet, and a separate helper room.
Pricing Structure and Inventory Matrix
Prices at TVS Emerald Avalon start around ₹12,435 per sq. ft. for basic flat rates:
| Home Type | Total Size (sq. ft.) | Usable Floor Space (sq. ft.) | Starting Base Price | Advance Booking Amount |
|---|---|---|---|---|
| 2 BHK Comfort | 965 | 675 | ₹1.16 Cr – ₹1.20 Cr | ₹11 Lakhs |
| 2 BHK Grande | 1,245 | 871 | ₹1.43 Cr – ₹1.54 Cr | ₹14 Lakhs |
| 3 BHK Luxury | 1,540 | 1,078 | ₹1.77 Cr – ₹1.91 Cr | ₹18 Lakhs |
| 3 BHK Premium | 1,700 | 1,190 | ₹1.96 Cr – ₹2.11 Cr | ₹20 Lakhs |
| 4 BHK Duplex | 2,440 – 2,590 | 1,708 – 1,813 | ₹3.03 Cr – ₹3.22 Cr | ₹28 Lakhs |
Architectural Specifications and Fit-Out Standards
The model homes show the exact floor tiles, doors, and fittings that go into every tower:
- Floors and Wall Paint: Living rooms and bedrooms use shiny vitrified floor tiles that clean up quickly. Bathrooms and balconies get rough anti-skid tiles so no one slips on wet floors. Walls are smooth and coated with tough emulsion paint.
- Doors and Windows: The main entry door uses a strong wood frame fitted with a digital lock that opens by fingerprint. Sliding aluminum windows let in light and come with mesh screens to keep bugs out.
- Kitchen Worktop: Kitchens come with a smooth black granite cooking slab and a stainless steel wash sink. Pipes and electrical points are ready for your water filter, chimney, and washing machine.
- Taps and Electric Wiring: Bathrooms use branded taps and fittings from Kohler or Jaquar. Heavy-duty copper wires run behind the walls through neat safety switches.
Step-by-Step Guide for Booking a Model Apartment Site Visit
Visiting the site helps you check the room heights and building quality in person:
1. Book Your Slot Online: Carry your photo ID.
Fill out the visit form on the official TVS Emerald site to get your entry pass and meet a sales guide.
2. Visit the Sales Centre: Located on 200-Ft Radial Road.
Head to the Pallavaram sales desk to view the full 3D building layout and see where each tower sits.
3. Walk Through the Sample Flats:
Step inside the 2 BHK, 3 BHK, and 4 BHK sample homes to see room depths, ceiling heights, and paint finishes.
4. Collect the Real Cost Sheet:
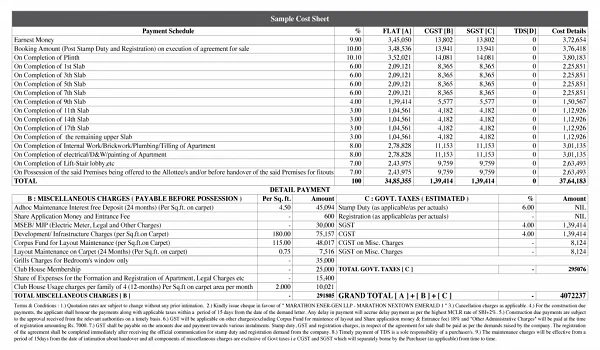
Sit with the team to get a clear payment paper showing floor costs, tax charges, and parking fees.
FAQs
The official project launch takes place on September 28, 2026, and full handover begins in February 2033 under RERA number TNRERA/35/BLG/0343/2026.
You can walk through 2 BHK flats (965 to 1,245 sq. ft.), 3 BHK flats (1,540 to 1,700 sq. ft.), and large 4 BHK duplex homes (2,440 to 2,590 sq. ft.).
You can test the digital door locks, verify ceiling height, check wardrobe wall cut-outs, touch floor tiles, and see how well windows block street noise.
Basic flat prices begin at ₹1.16 Cr to ₹1.20 Crore for a 2 BHK home and go up to ₹3.22 Crore for a 4 BHK duplex home, before government taxes.
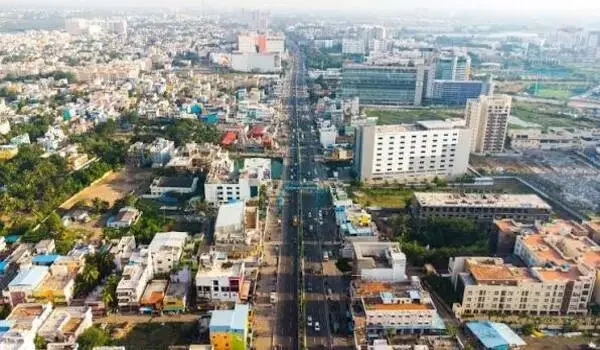
The sample flats and sales lounge sit right on the 200-Foot Pallavaram-Thoraipakkam Radial Road in Pallavaram, Chennai.