TVS Emerald Avalon tower & floor selection guide
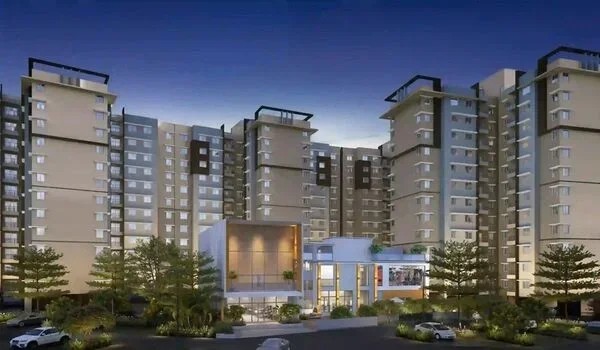
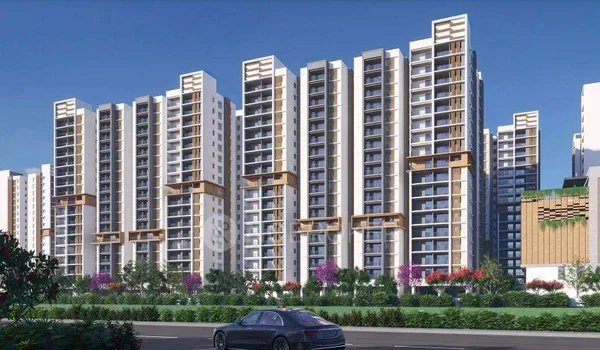
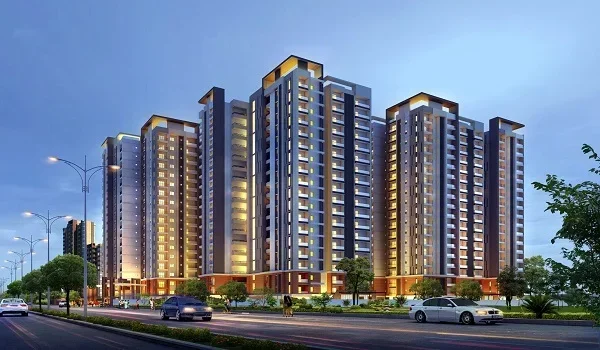
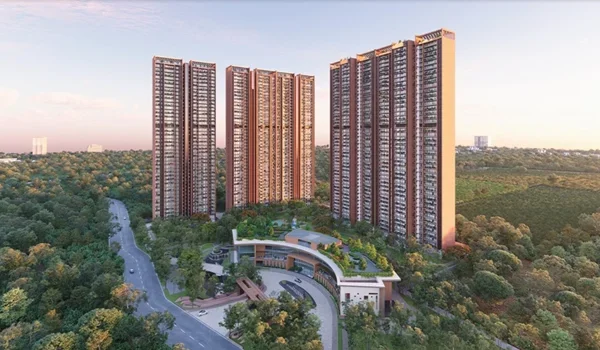
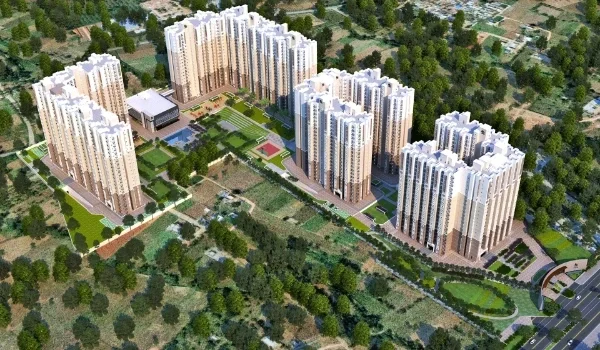
TVS Emerald Avalon tower & floor selection guide helps you pick from 1,035 flats across 10 tall towers (2 basements, ground, and 15 floors) on a big 12.44-acre plot, launching on 28 September 2026 with key handover in February 2033 under RERA number TNRERA/35/BLG/0343/2026. If you drive to work every day, outer towers near the main gate let you drive straight in and out of the car park onto the 200 Feet Radial Road without any wait.
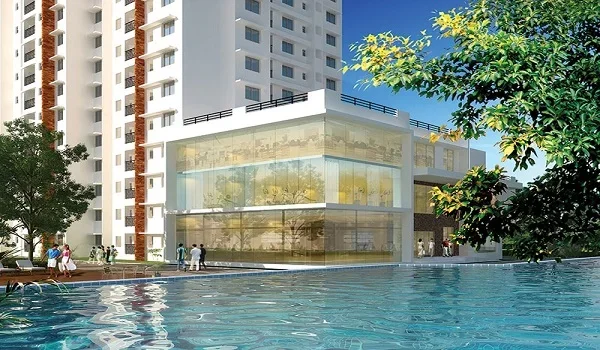
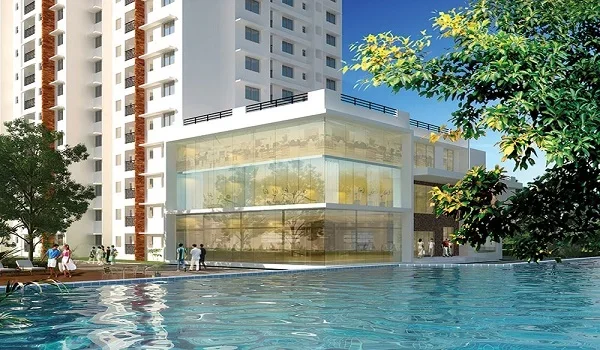
Inner towers sit around the large 34,061 sq. ft. clubhouse, keeping you far away from car sounds and close to the green park. Mid floors from level 5 to 10 stay cool in the Chennai sun while catching fresh sea air every day. Lower floors from level 1 to 4 work best for elderly parents who like simple stairs, while top floors from level 11 to 15 give open sky views across 2 BHK (970–1,268 sq. ft.), 3 BHK (1,547–1,724 sq. ft.), and 4 BHK duplex (2,511–2,629 sq. ft.) homes built with no common walls.
| Key Project Metric | Simple Project Details |
|---|---|
| Land Size & Open Space | 12.44 Acres (Around 80% open green space) |
| Towers & Total Floors | 10 Towers, built as 2 Basements + Ground + 15 Floors |
| Total Number of Flats | 1,035 homes (2 BHK, 3 BHK, and 4 BHK duplex flats) |
| Official Launch Date | 28 September 2026 |
| RERA Handover Date | February 2033 (RERA ID: TNRERA/35/BLG/0343/2026) |
| Clubhouse Size | 34,061 sq. ft. area with 27 fun outdoor and indoor sports |
Flats come in practical sizes from 970 sq. ft. for 2 BHK homes up to 2,629 sq. ft. for 4 BHK duplex units. Every home has its own private walls, so neighbors do not share bedroom or hall walls.
Perimeter Towers vs. Central Podium Towers
Outer edge towers and inner park towers give you very different daily living perks across this 12.44-acre community. Edge towers near the north gate sit right next to the basement car ramps, saving you daily driving time through the property. These outer homes look out over open fields and low houses, but you will hear light road sounds during early morning drive times.
Inner towers around the 34,061 sq. ft. clubhouse face tree gardens and kid play zones. These homes block out street sounds, making them ideal for families with young children and seniors.
- Perimeter Towers: Quick access to your basement parking slot, simple exit to the main road, and wide-open field views.
- Central Towers: Very quiet rooms with no car noise, fast walks to the gym and pool, and direct garden views from your balcony.
Lower Floors (Floors 1 to 4): Accessibility and Garden Views
Lower floors let you walk straight into parks and play spaces without waiting for lifts during busy hours. Parents with toddlers and elderly grandparents can easily use the stairs whenever they need to go out. Your balcony sits level with green tree leaves and garden walking paths.
- Fast and Easy Entry: You can skip the lift lines completely during peak morning school and work rush hours.
- Close to Nature: Your living room and balcony look right into green trees, grass lawns, and flower beds.
- Things to Know: You will hear neighbors talking on footpaths and kids playing in the park during evening hours.
Mid Floors (Floors 5 to 10): Ventilation and Thermal Balance
Mid floors give you a great middle spot that stays clear of ground sounds while avoiding hot sun on the roof. These floors stay much cooler than top floors, which cuts down your daily air-conditioner use and power bills. They are high enough to catch cool sea breezes without strong, noisy winds.
- Cool and Comfortable: Thick building concrete keeps your rooms cool, saving money on daily home electricity costs.
- Fresh Air Flow: Open your windows to get steady cross-breezes through the north and east balconies all year round.
- Easy to Sell or Rent: These middle floors are always the most popular choice for tenants and future home buyers.
Upper Floors (Floors 11 to 15): Light, Privacy, and Skyline Vistas
Top floors give you bright rooms, wide sky views across Pallavaram, and total peace away from daily ground activity. No neighbor can look straight into your balcony, which gives you complete personal privacy. These top floors stay free from street dust, car smoke, and courtyard noise.
- Bright and Airy Rooms: All-day natural sunshine fills every room so you rarely need to turn on lights before dark.
- Clean and Quiet: You sit far above street dust and garden chatter, keeping your home peaceful and tidy.
- Things to Know: You may wait an extra minute for the lift, and 15th-floor flats need good roof heat paint.
Directional Facing and Vastu Analysis: North, East, and South-West
The direction your main windows and balcony face changes how much heat, wind, and light your home gets in Chennai. East-facing homes welcome soft morning sun while keeping your bedrooms cool in the hot afternoon. North-facing flats give you soft, steady daylight all day long without heating your walls.
- East-Facing Flats: Soft morning rays light up your living room while your bedrooms stay cool when you return from work.
- North-Facing Flats: Smooth, glare-free light keeps your rooms bright without raising room temperatures.
- South and West Flats: Bright, warm afternoon sun hits your glass, so you will want thick curtains to keep rooms cool.
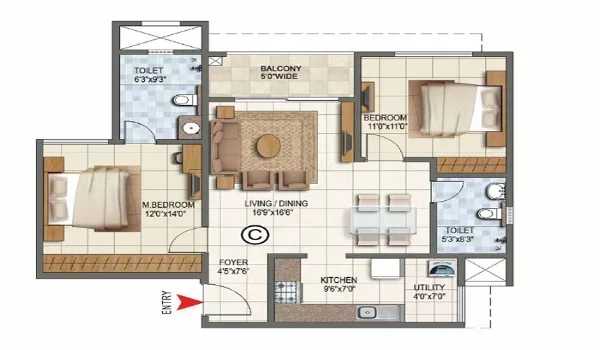
Floor Plan Configurations: 2 BHK, 3 BHK, and 4 BHK Duplex
Every flat at TVS Emerald Avalon is planned without common walls to make rooms private and quiet. Every room has its own set of windows so fresh air flows right through the entire house.
- 2 BHK Homes (970 to 1,268 sq. ft.): These flats offer clean living and dining areas, two bedrooms, and smart layouts for small families.
- 3 BHK Homes (1,547 to 1,724 sq. ft.): These larger homes give you separate dining spaces, two open balconies, and dedicated utility wash zones.
- 4 BHK Duplex Homes (2,511 to 2,629 sq. ft.): Built across two levels, these big homes give you tall living ceilings and large private master suites.
FAQs
TVS Emerald Avalon launches on 28 September 2026, with an official RERA completion date of February 2033 under registration number TNRERA/35/BLG/0343/2026.
The 12.44-acre project has 10 high-rise towers built with 2 basements, a ground floor, and 15 floors, holding 1,035 homes in total.
Outer towers are best for fast car entry to the main road, while inner central towers give you quiet rooms and quick walks to the clubhouse.
Floors 5 to 10 stay coolest because they catch fresh air breezes and do not touch the hot roof on the 15th floor.
You can choose 2 BHK flats from 970 sq. ft., 3 BHK flats from 1,547 sq. ft., and 4 BHK duplex homes up to 2,629 sq. ft., all built with zero shared walls.